

Open House Sun, Sep 27th 02:00 PM - 04:00 PM - Primary on Main







Address
9746 W Bigwood Dr, Boise, ID
Price
$ 399,900
Property Attributes
- MLS#99001715
- TypeSingle Family
- Listing Status New
- CountyAda
- CityBoise
- NeighborhoodCharter Pointe
- Zip83709
- Style
- Year Built2012
- Taxes$ 1226
- Price$ 399,900
- Bedrooms3
- Full Bathrooms2
- Half Bathrooms0
- Sqr Footage1160
- Lot Size0.154 Acres
Data Source:
Intermountain MLS (IMLS)
Property Description
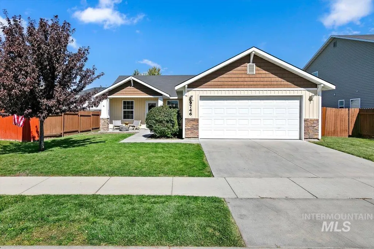
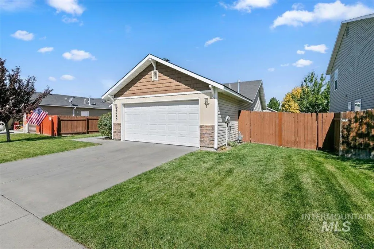
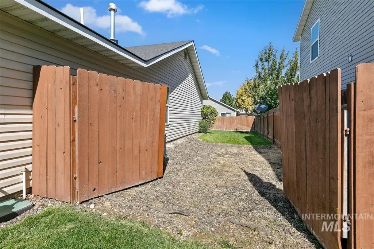
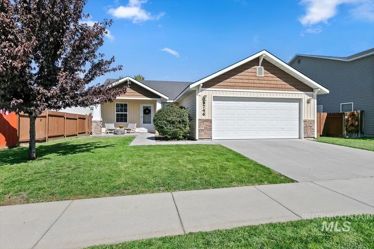
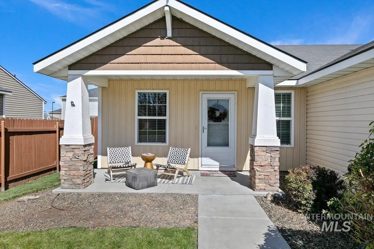
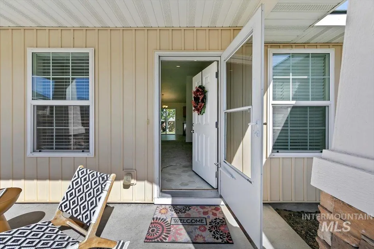
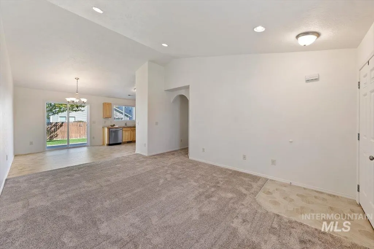
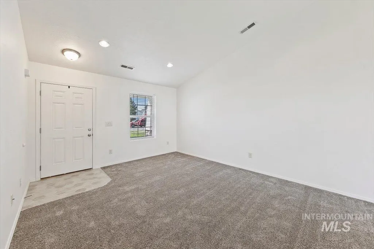
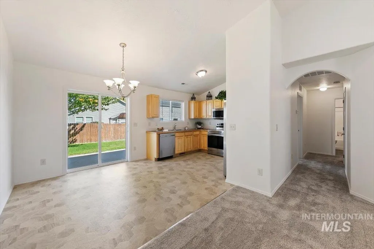
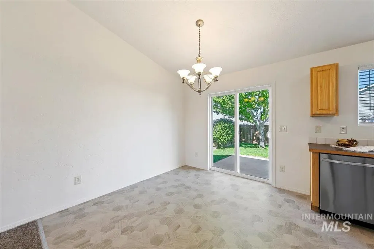
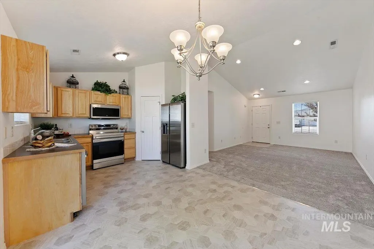
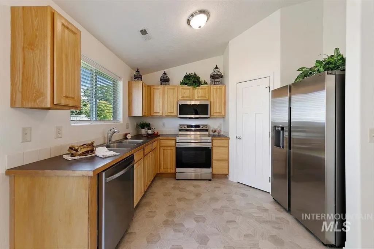
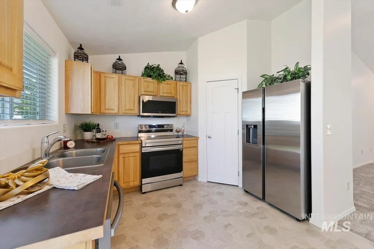
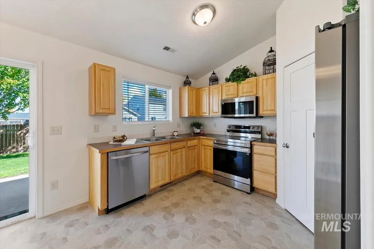
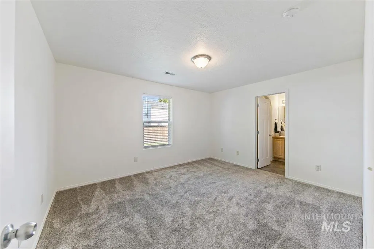
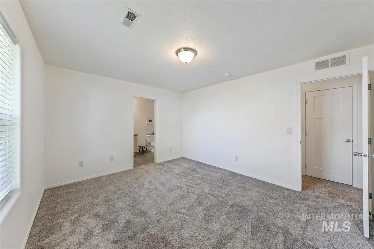
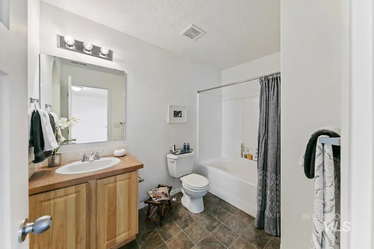
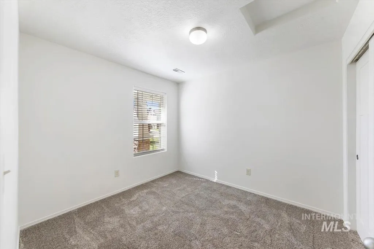
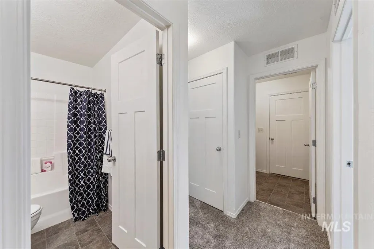
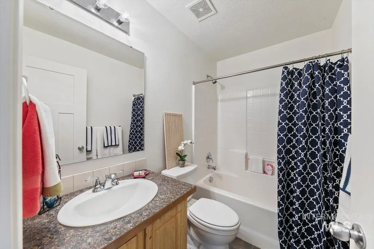
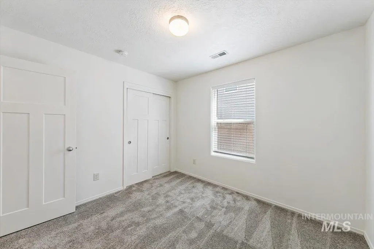
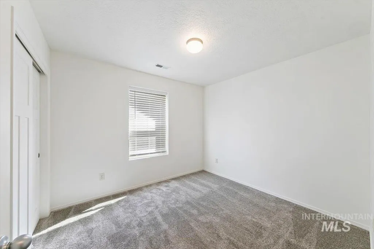
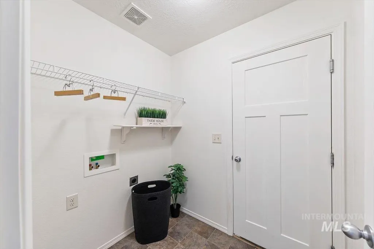
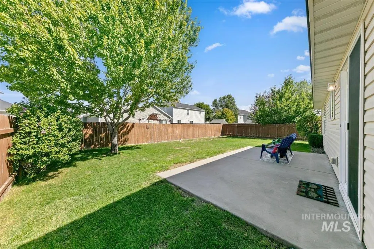
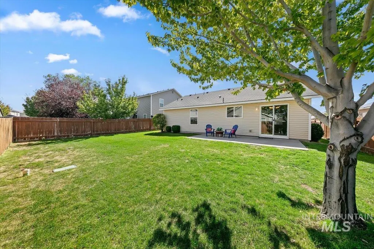
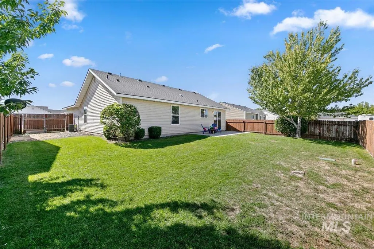
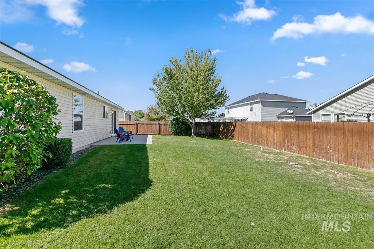
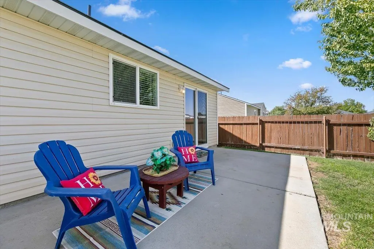
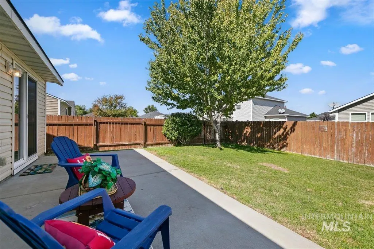
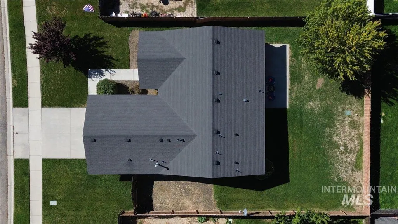
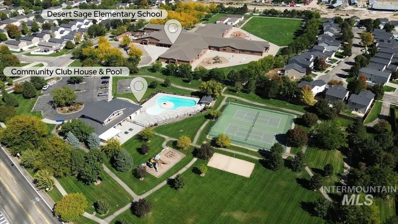
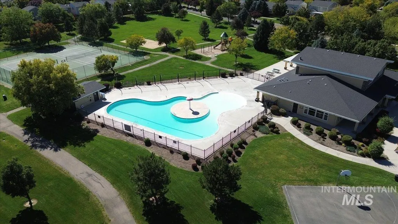
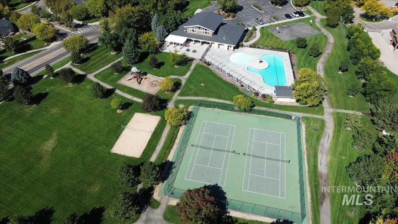
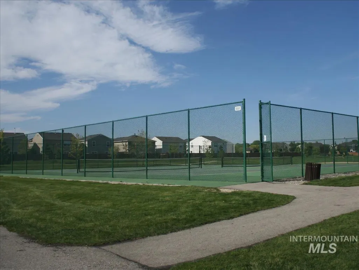
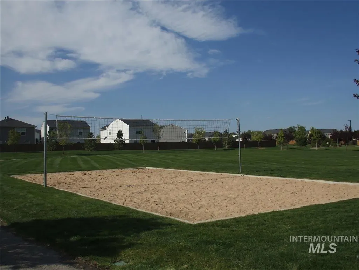
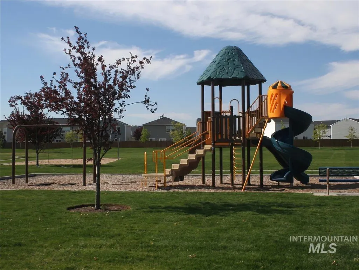
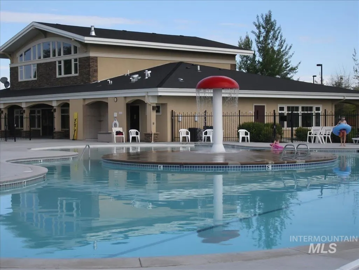
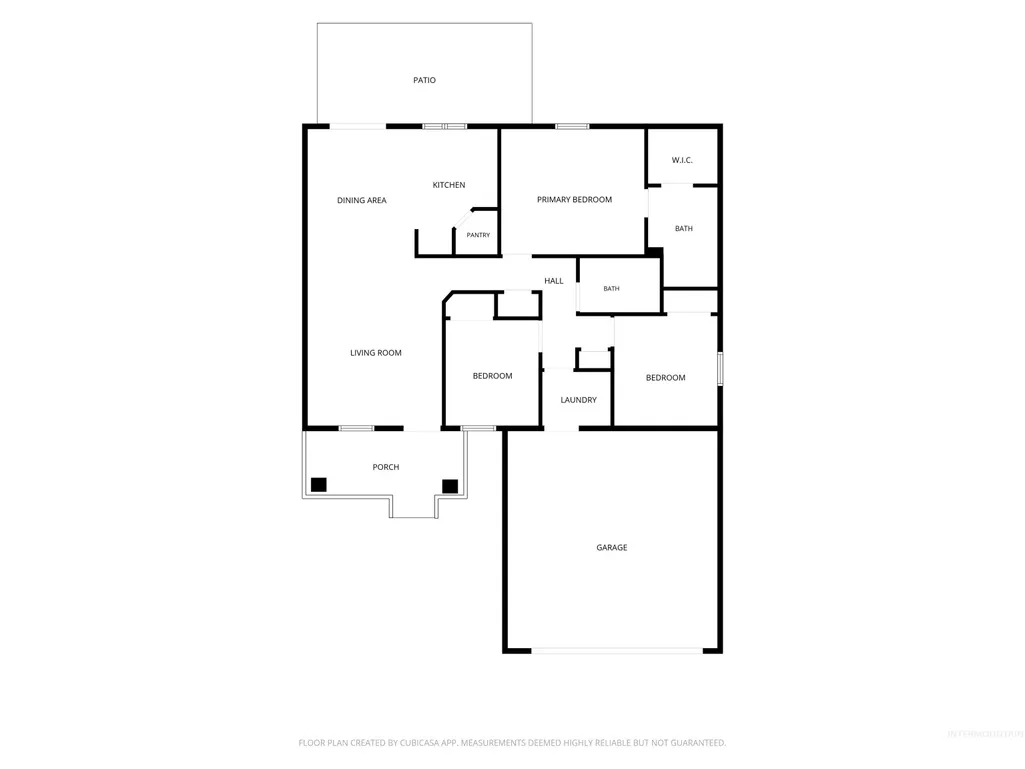
OPEN HOUSE - SUNDAY 2-4 PM BETTER THAN NEW! This adorable single level home has been thoughtfully updated with brand new carpet & pad, luxury vinyl flooring in the kitchen and entry, fresh interior paint and BRAND NEW Samsung stainless steel appliances including the SS FRIDGE! Situated on a South facing lot with fully fenced backyard, oversized 10x20 concrete back patio and spacious double gate to allow for RV parking! This planned community offers parks, playgrounds, swimming pool, clubhouse, & there’s the Desert Sage Elementary School for the little ones within walking distance. Easy commute to the freeway, downtown Boise, and a back street route to MICRON! Move-in Ready…
| Elementary School | Middle School | High School |
|---|---|---|
| Desert Sage Elementary School | Lake Hazel Middle School | Mountain View High School |
| Price History | |
|---|---|
| 9/23/2026 | Listed $399,900 |
General Features
| Heating | Forced Air |
|---|---|
| Cooling | Central Air |
| Utilities | Sewer Connected |
| Roof | Composition |
| Appliances | Gas Water Heater |
| HOA Fee | 675 |
| Garage Spaces | 2 |
| Pool Features | Community |
| Construction Materials | Frame |
| Year Built | 2012 |
| Levels | One |
| Property Subtype | Single Family Residence |
| Tax Year | 2025 |
| Current Use | Single Family |
| Ownership | Fee Simple,Fractional Ownership: No |
| Assoc Fee Paid Per | Annually |
| County | Ada |
| Property Type | Residential |
| HOA | true |
| Attached Garage | true |
| Subdivision Name | Charter Pointe |
| Garage Y/N | true |
| Status | New |
| Directions | South on Maple Grove Rd. , West on Lake Hazel Rd. , South on S. Seabreeze Way, West on Bigwood Dr |
| ModificationTimestamp | 2026-09-23T22:08:24.700Z |
| High School | Mountain View |
| City | Boise |
| High School District | West Ada School District |
| Zoning Description | R6 |
| Lot Size Units | Acres |
| Lot Size Square Feet | 6708.24 |
| Carport Y/N | false |
| Listing Terms | Cash |
| Elementary School | Desert Sage |
| Land Lease Y/N | false |
| Tax Annual Amount | 1226.9 |
| Middle/Junior High School | Lake Hazel |
| Virtual Tour | https://boisehomephotography.com/9746-W-Bigwood-Dr/idx |
| Building Area Units | Square Feet |
| Primary Bedroom Level | Main |
| Living Area Units | Square Feet |
| Standard Status | Active |
| Middle/Junior School District | West Ada School District |
| Elementary School District | West Ada School District |
| Virtual Tour | https://boisehomephotography.com/9746-W-Bigwood-Dr |
| Legal Description | Lot 22 in Block 49 of CHARTER POINTE SUBDIVISION NO. 9, according to the plat thereof, filed in Book 96 of Plats at Pages 11859-11864, Records of Ada County, Idaho. |
| LeasableAreaUnits | Square Feet |
| Freehold | IDX |
Interior Features
| Interior Amenities | Bath-Master |
|---|---|
| Flooring | Carpet |
| Kitchen Level | Main |
| Air Conditioning Y/N | true |
| Heating Y/N | true |
| Fireplace Y/N | false |
| Above Grade Finished Area | 1160 |
| Total Bedrooms | 3 |
| Living Room Level | Main |
| Main Level Bedrooms | 3 |
| Main Level Bathrooms | 2 |
| Below Grade Finished Area Unit Type | Square Feet |
| LivingAreaSource | Public Records |
| Below Grade Finished Area Source | Public Records |
| Above Grade Finished Area Source | Public Records |
| Above Grade Finished Area Unit Type | Square Feet |
| Total Baths | 2 |
| Kitchen Area | 90 |
| Kitchen Length | 10 |
| Kitchen Width | 9 |
| Primary on Main | 100 |
| Second Bedroom Length | 10 |
| Second Bedroom Width | 10 |
| Bedroom 3 Area | 90 |
| Bedroom 3 Length | 10 |
| Bedroom 3 Width | 9 |
| Living Room Area | 90 |
| Living Room Length | 10 |
| Living Room Width | 9 |
| Primary Bedroom Area | 168 |
| Primary Bedroom Length | 12 |
| Primary Bedroom Width | 14 |
| Bedroom 3 Level | Main |
| Second Bedroom Level | Main |
Exterior Features
| Fencing | Full |
|---|---|
| Parking Features | Attached |
| Lot Features | Standard Lot 6000-9999 SF |
| Water Source | City Service |
| Total Parking | 2 |
| Lot Size Area | 0.154 |
| Foundation Details | Crawl Space |
| Building Area Total | 1160 |
| Lot Dimensions | 104.9x60 |
| Lot Size Acres | 0.154 |
| Road Surface Type | Paved |
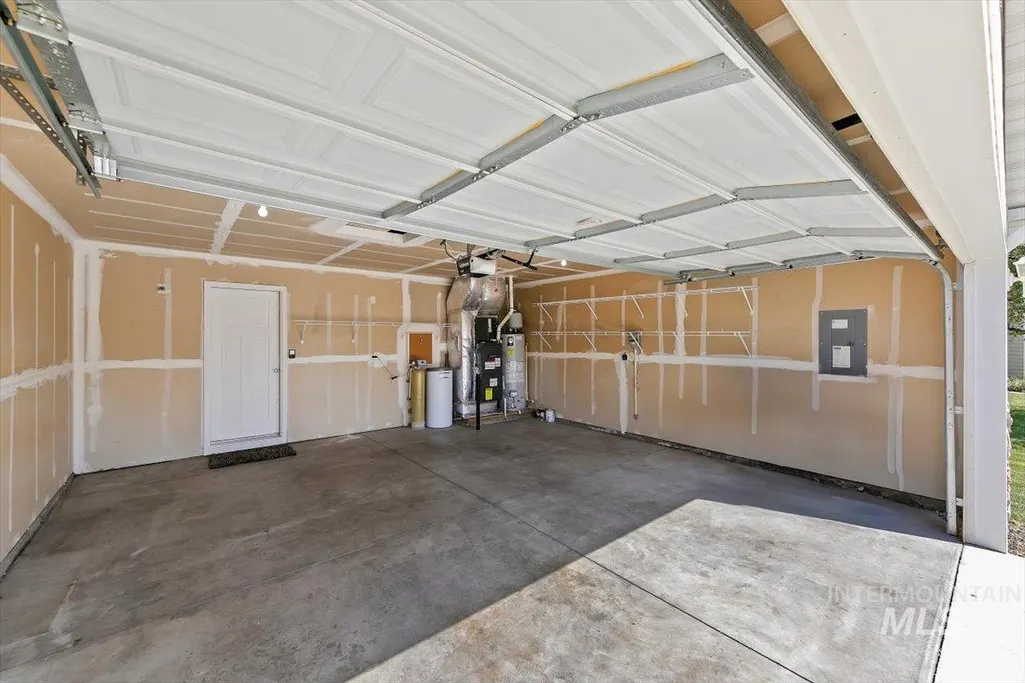
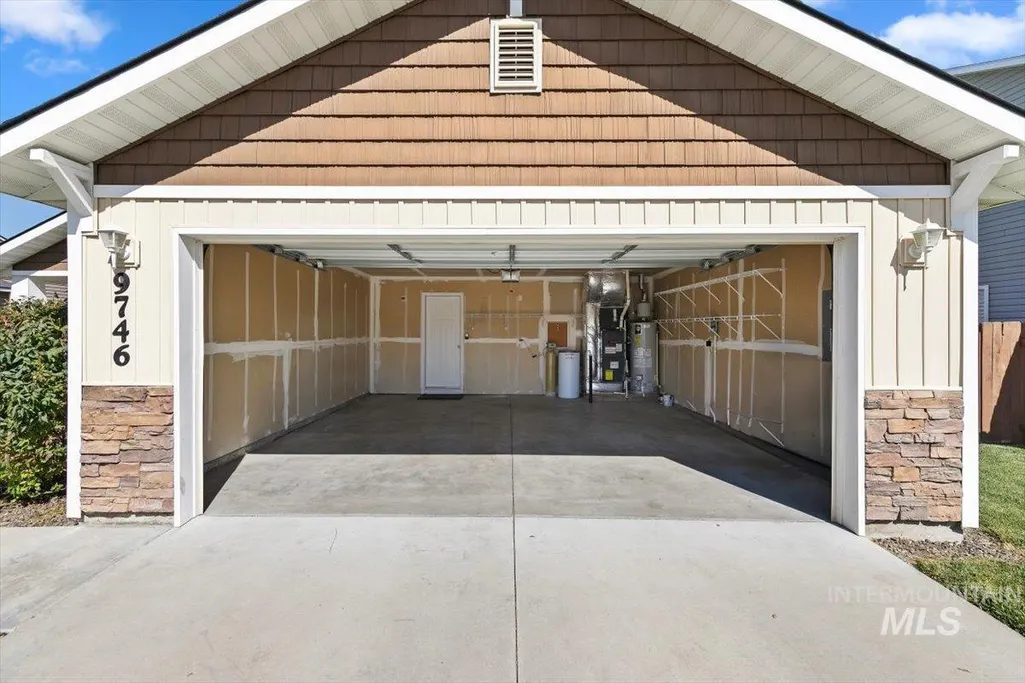
| Other Parking | Garage: 20 x 20,Garage Door: 16 x 7 |
| Covered Spaces | 2 |
| Road Frontage Type | Public Road |
Amenities
- Foreclosure
- Views
- Short Sale
- New Construction
- Adult 55+
- Lease To Own
- No HOA Fees
- Furnished
- Primary On Main
- Air Conditioning
- Seller Finance
- Green
- Fixer Upper
- Horse
- Golf
- Fireplace
- Deck
- Garage
- Basement
- Pool
Property vs Single Family Average in 83709
Price
Taxes
Year Built

