










Address
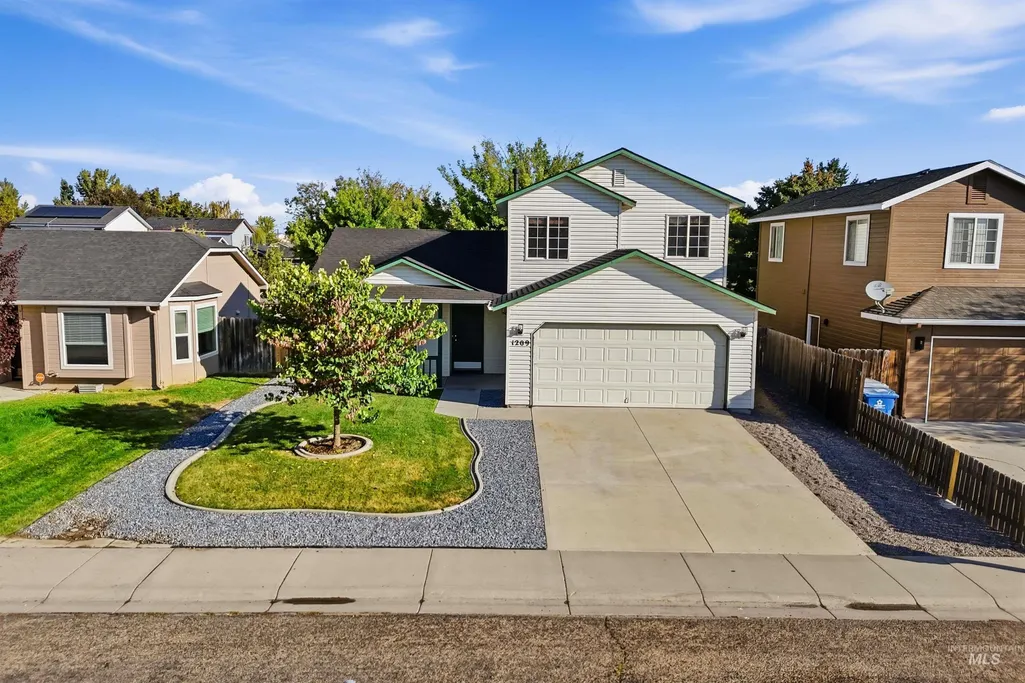
1209 Gold Creek Dr, Caldwell, ID
Price
$ 399,950
Property Attributes
- MLS#99001826
- TypeSingle Family
- Listing Status New
- CountyCanyon
- CityCaldwell
- NeighborhoodSilverbow Sub
- Zip83607
- Style
- Year Built1998
- Taxes$ 2117
- Price$ 399,950
- Bedrooms3
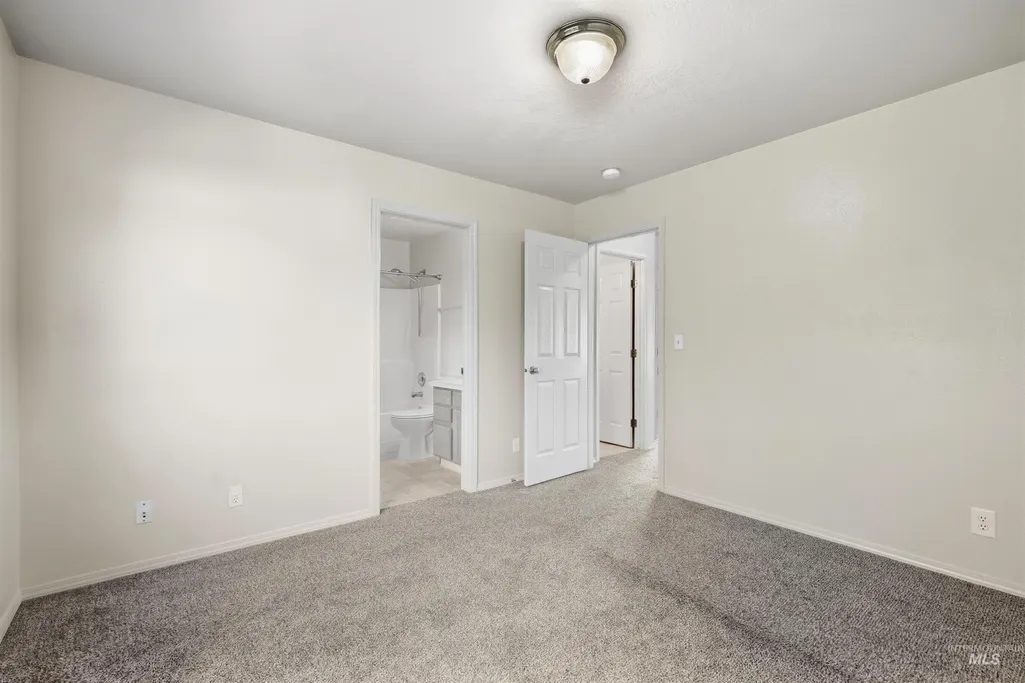
- Full Bathrooms3
- Half Bathrooms0
- Sqr Footage1364
- Lot Size0.09 Acres
Data Source:
Intermountain MLS (IMLS)
Property Description
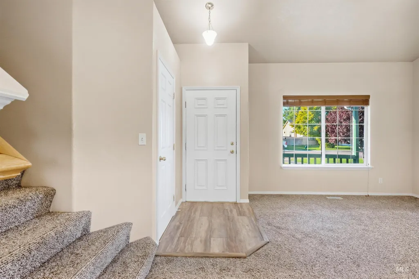
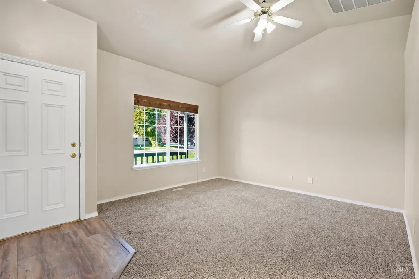
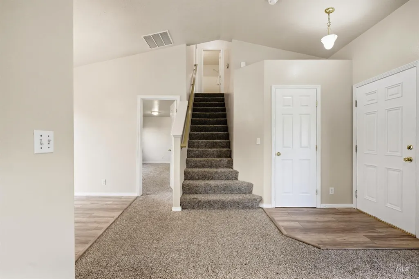
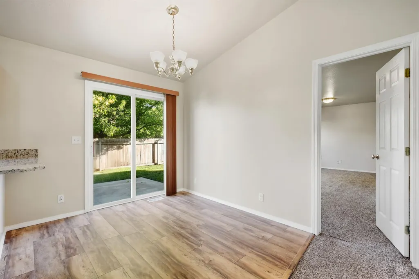
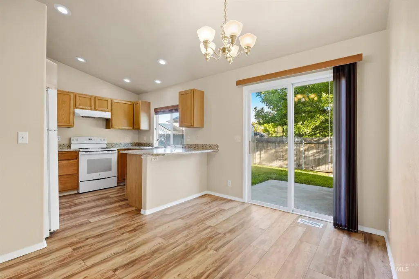
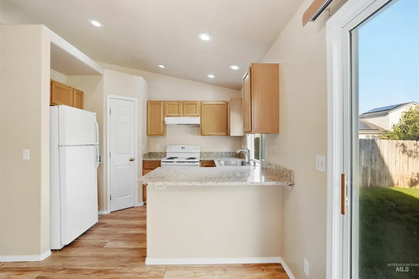
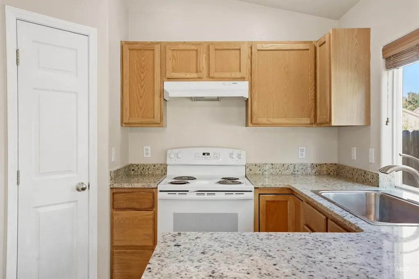
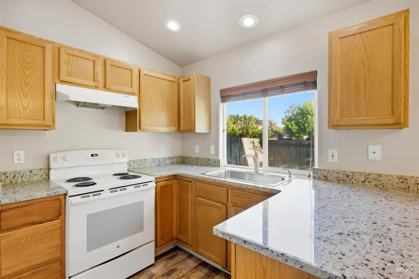
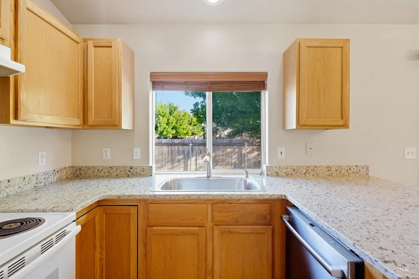
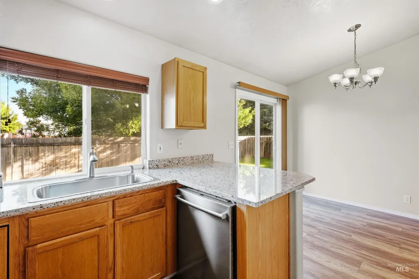
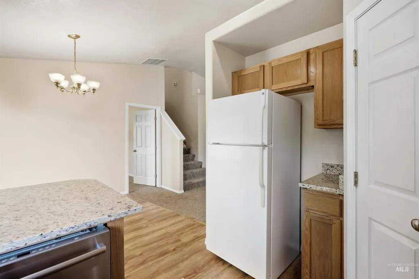
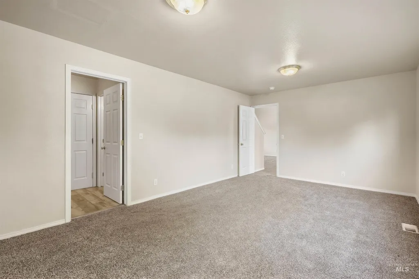
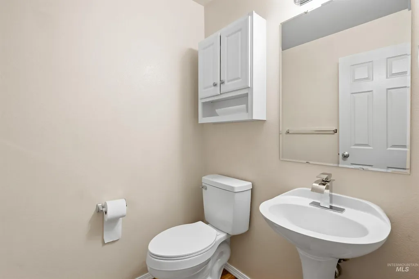
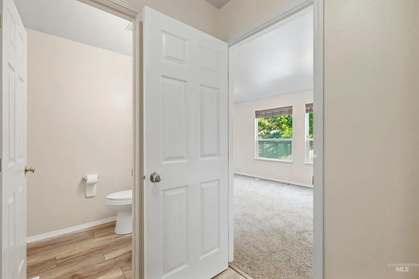
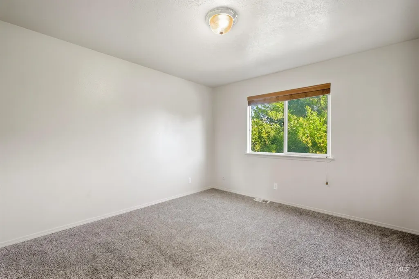
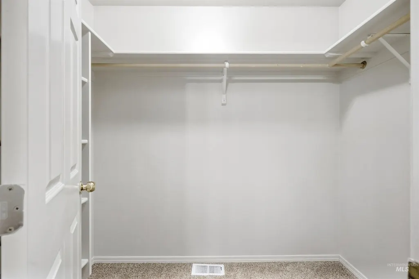
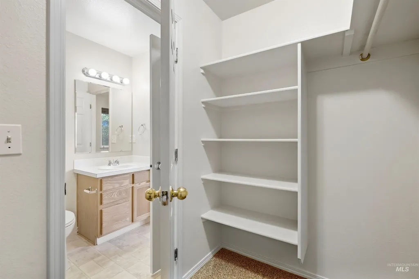
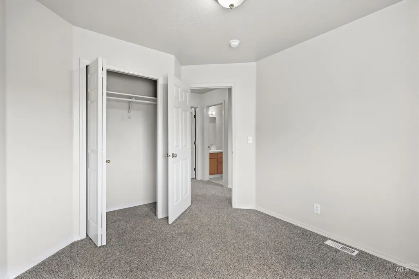
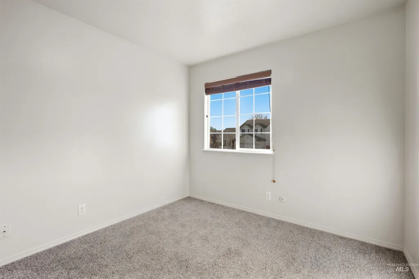
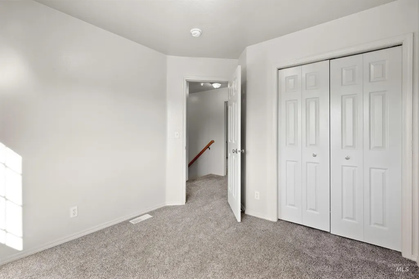
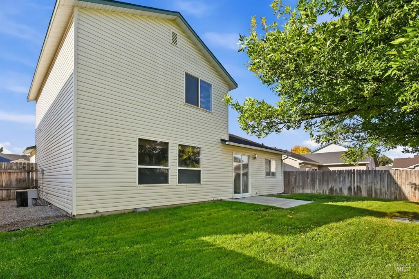
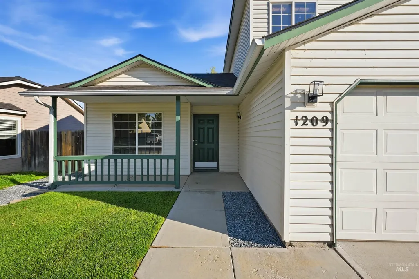
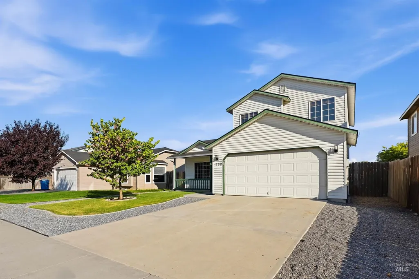
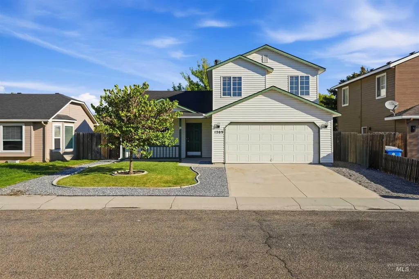
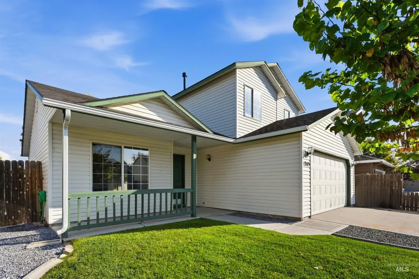
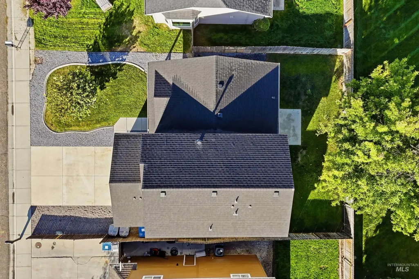
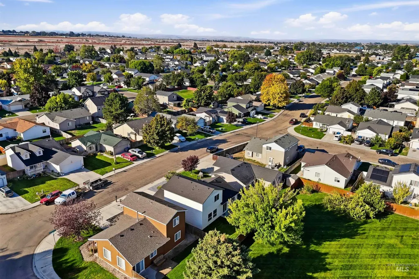
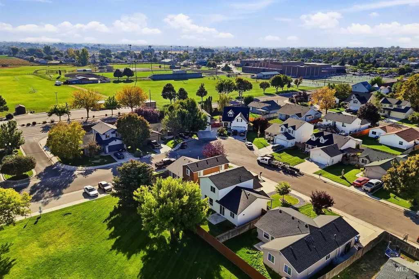
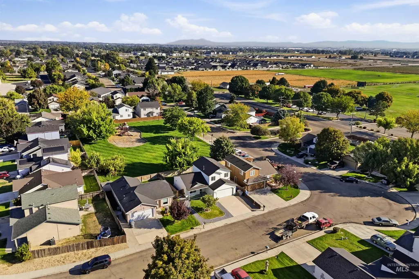
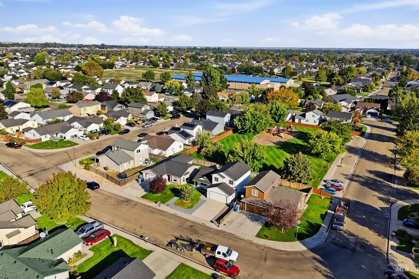
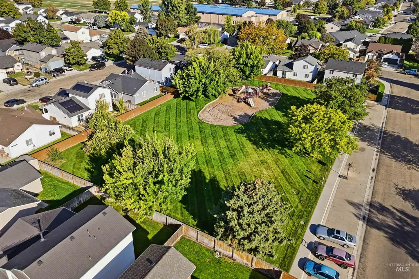
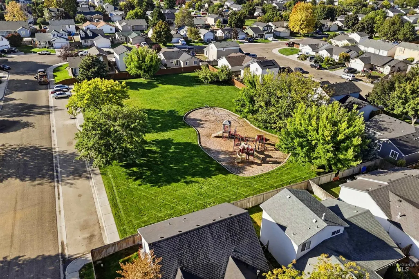
Welcome to this beautifully updated, move-in-ready home. Boasting exceptional curb appeal and structural integrity, the property features a brand-new roof installed in 2024, providing long-term peace of mind. Step inside to discover a thoughtfully refreshed interior, featuring brand-new flooring that flows seamlessly through the kitchen, entry way, and convenient half bath. The heart of the home is a modern kitchen complete with new granite countertops that offer both durability and style for effortless meal preparation. Further updates extend to the bathrooms, which have been refreshed with new toilets, sinks, and faucets. Positioned in a desirable neighborhood close to local schools, parks, and community amenities, this property offers a prime location with fantastic rental opportunities. Whether you are looking for a reliable investment property with strong rental income potential or a beautiful personal residence with modern upgrades, this Caldwell gem is a must-see.
| Elementary School | Middle School | High School |
|---|---|---|
| Lewis & Clark (Caldwell) Elementary School | Syringa Middle Middle School | Caldwell High School |
| Price History | |
|---|---|
| 9/24/2026 | Listed $399,950 |
General Features
| Heating | Forced Air |
|---|---|
| Cooling | Central Air |
| Utilities | Sewer Connected |
| Roof | Composition |
| Appliances | Dishwasher |
| HOA Fee | 90.5 |
| Garage Spaces | 2 |
| Construction Materials | Frame |
| Year Built | 1998 |
| Levels | Two |
| Property Subtype | Single Family Residence |
| Tax Year | 2025 |
| Current Use | Single Family |
| Ownership | Fee Simple |
| Assoc Fee Paid Per | Semi-Annually |
| County | Canyon |
| Property Type | Residential |
| HOA | true |
| Attached Garage | true |
| Subdivision Name | Silverbow Sub |
| Garage Y/N | true |
| Status | New |
| Directions | Exit 29 from I-84. S on Franklin Rd. Left on E Homedale Rd and continue W. Right on S Montana. Left onto Gold Creek Dr, destination on Right. |
| ModificationTimestamp | 2026-09-24T19:48:44.900Z |
| High School | Caldwell |
| City | Caldwell |
| High School District | Caldwell School District #132 |
| Lot Size Units | Acres |
| Lot Size Square Feet | 3920.4 |
| Carport Y/N | false |
| Listing Terms | Cash |
| Elementary School | Lewis & Clark (Caldwell) |
| Land Lease Y/N | false |
| Tax Annual Amount | 2117.14 |
| Middle/Junior High School | Syringa Middle |
| Building Area Units | Square Feet |
| Primary Bedroom Level | Upper |
| Living Area Units | Square Feet |
| Standard Status | Active |
| Middle/Junior School District | Caldwell School District #132 |
| Elementary School District | Caldwell School District #132 |
| Legal Description | 03-3N-3W Sw Silverbow Est Ph#1 Lt 12 Blk 4 |
| LeasableAreaUnits | Square Feet |
| Freehold | IDX |
Interior Features
| Interior Amenities | Bath-Master |
|---|---|
| Kitchen Level | Main |
| Air Conditioning Y/N | true |
| Heating Y/N | true |
| Fireplace Y/N | false |
| Above Grade Finished Area | 1364 |
| Total Bedrooms | 3 |
| Living Room Level | Main |
| Below Grade Finished Area Unit Type | Square Feet |
| LivingAreaSource | Other |
| Below Grade Finished Area Source | Other |
| Above Grade Finished Area Source | Other |
| Above Grade Finished Area Unit Type | Square Feet |
| Total Baths | 3 |
| Kitchen Area | 80 |
| Kitchen Length | 10 |
| Kitchen Width | 8 |
| Primary on Main | 100 |
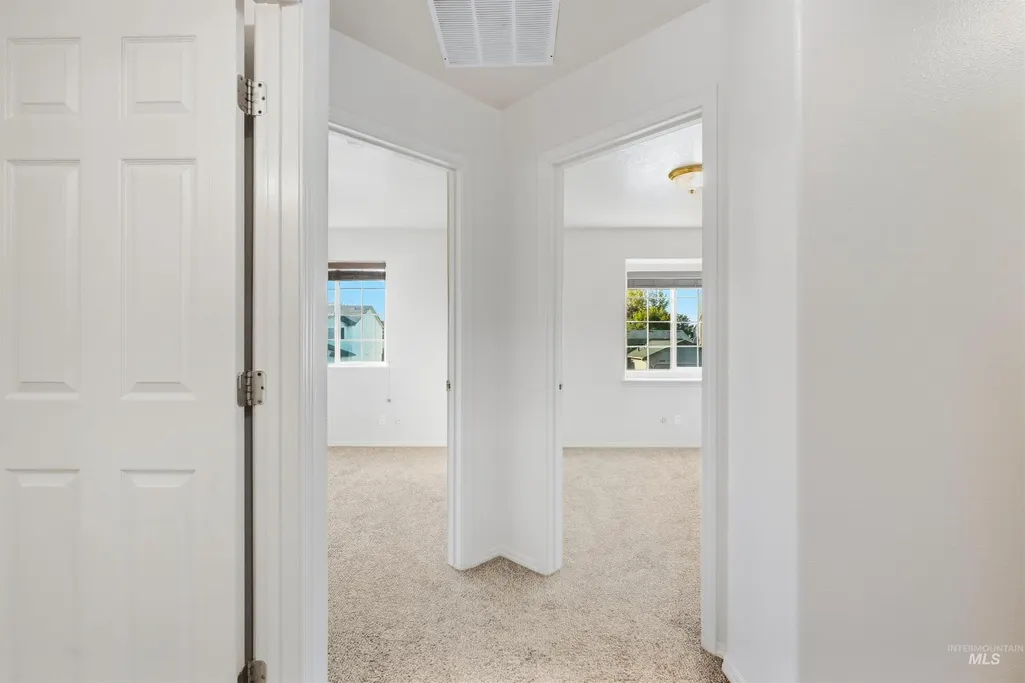
| Second Bedroom Length | 10 |
| Second Bedroom Width | 10 |
| Bedroom 3 Area | 100 |
| Bedroom 3 Length | 10 |
| Bedroom 3 Width | 10 |
| Living Room Area | 169 |
| Living Room Length | 13 |
| Living Room Width | 13 |
| Primary Bedroom Area | 144 |
| Primary Bedroom Length | 12 |
| Primary Bedroom Width | 12 |
| Bedroom 3 Level | Upper |
| Second Bedroom Level | Upper |
Exterior Features
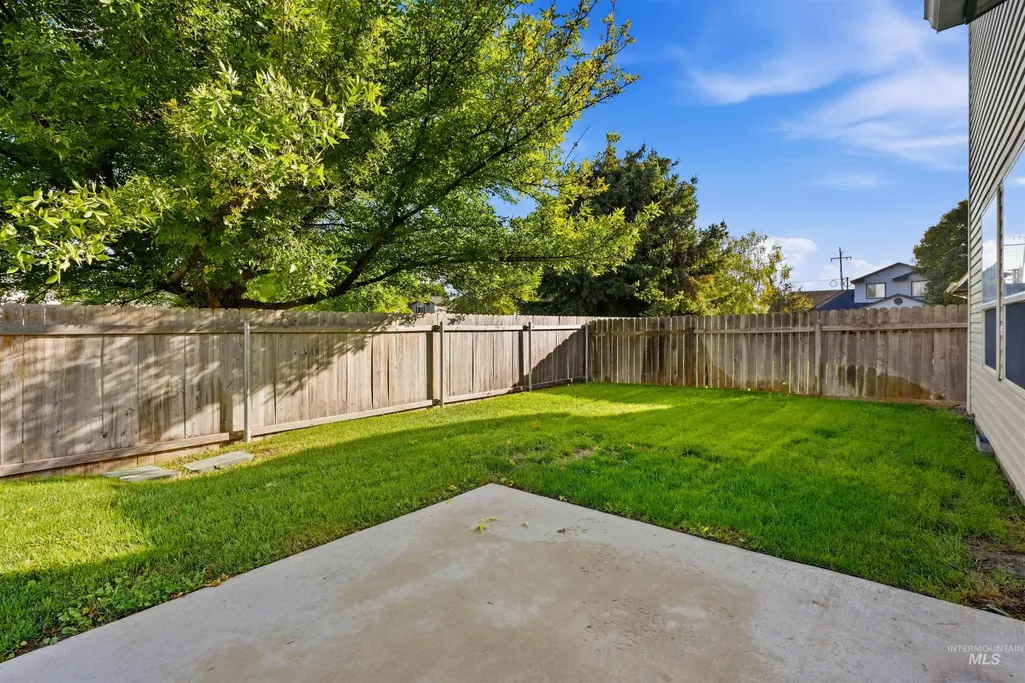
| Fencing | Full |
|---|---|
| Parking Features | Attached |
| Lot Features | Sm Lot 5999 SF |
| Water Source | City Service |
| Total Parking | 2 |
| Lot Size Area | 0.09 |
| Building Area Total | 1364 |
| Lot Dimensions | 80x50 |
| Lot Size Acres | 0.09 |
| Covered Spaces | 2 |
Amenities
- Foreclosure
- Views
- Short Sale
- New Construction
- Adult 55+
- Lease To Own
- No HOA Fees
- Furnished
- Primary On Main
- Air Conditioning
- Seller Finance
- Green
- Fixer Upper
- Horse
- Golf
- Fireplace
- Deck
- Garage
- Basement
- Pool
Property vs Single Family Average in 83607
Price
Taxes
Year Built

