

Open House Sat, Sep 26th 11:00 AM - 02:00 PM





Address
7210 W Alderbrook Dr, Boise, ID
Price
$ 549,900
Property Attributes
- MLS#99001846
- TypeSingle Family
- Listing Status New
- CountyAda
- CityBoise
- NeighborhoodRandolph-Robert
- Zip83709
- Style
- Year Built1965
- Taxes$ 3613
- Price$ 549,900
- Bedrooms4
- Full Bathrooms2
- Half Bathrooms0
- Sqr Footage1861
- Lot Size0.34 Acres
Data Source:
Intermountain MLS (IMLS)
Property Description
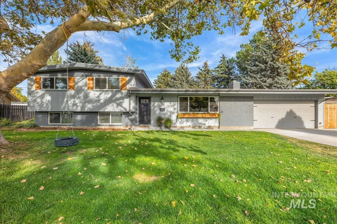
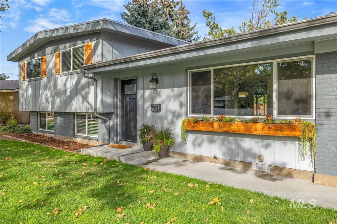
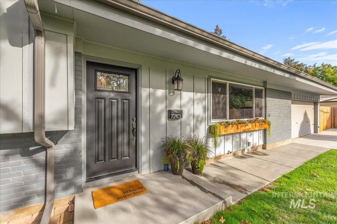
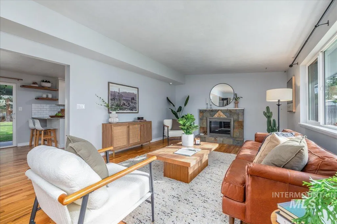
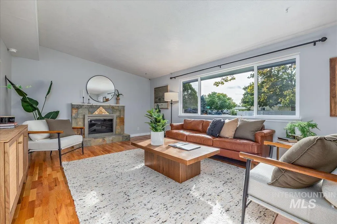
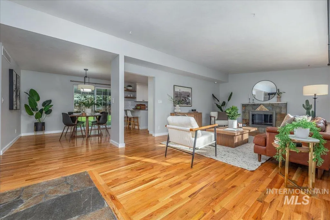
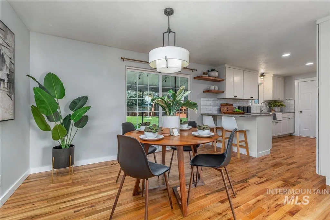
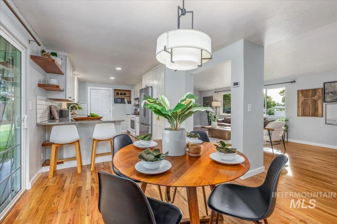
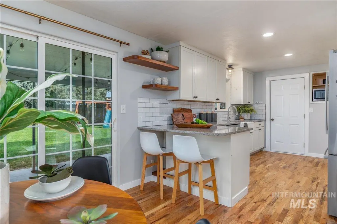
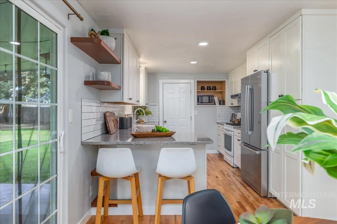
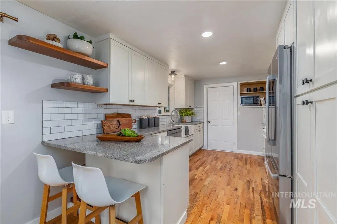
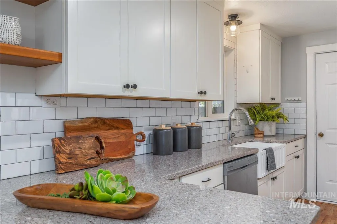
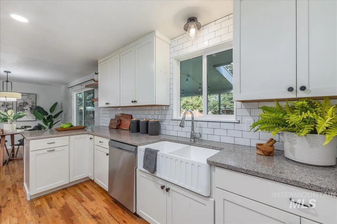
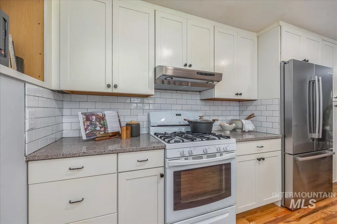
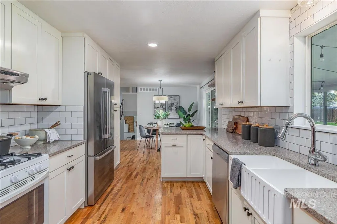
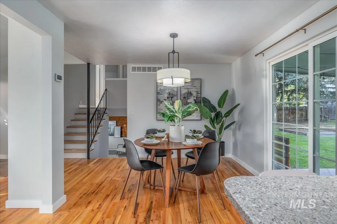
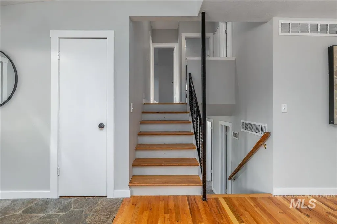
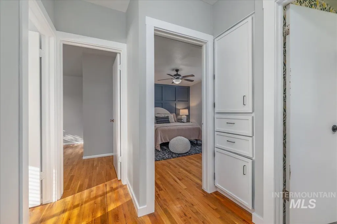
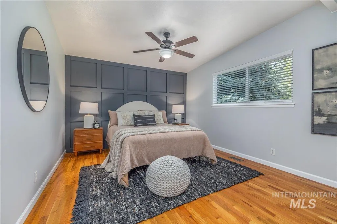
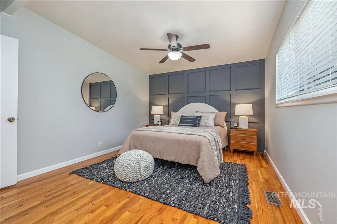
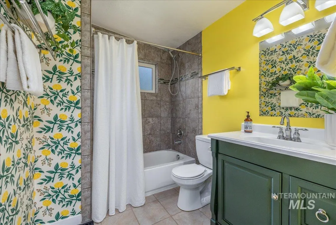
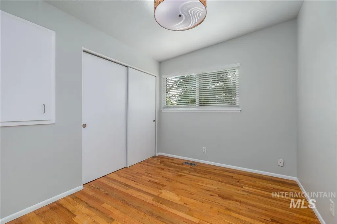
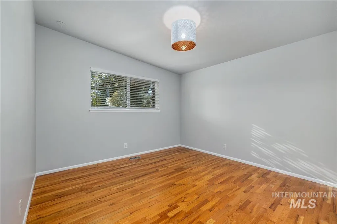
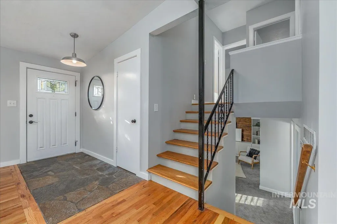
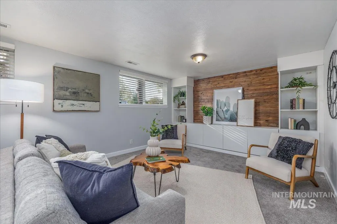
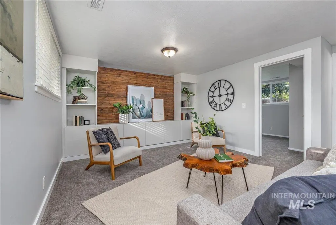
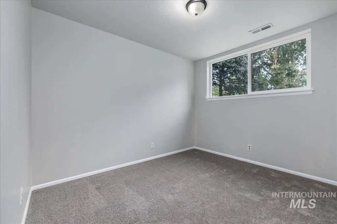
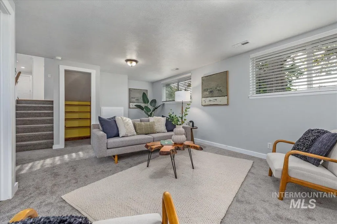
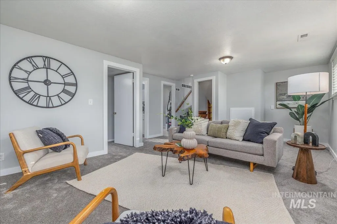
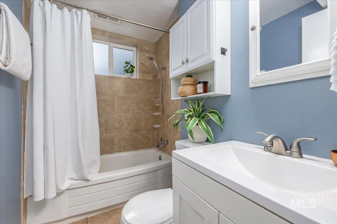
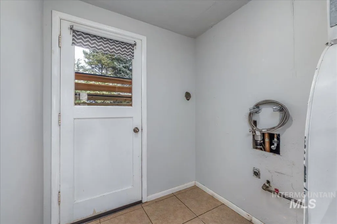
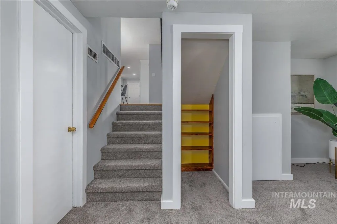
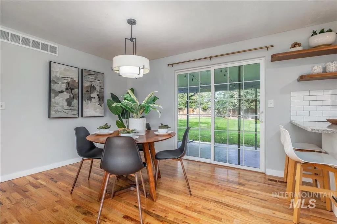
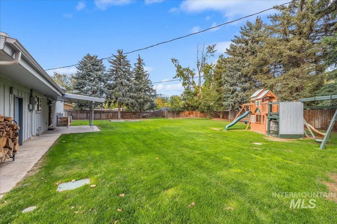
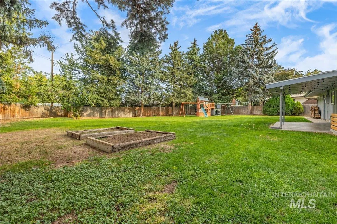
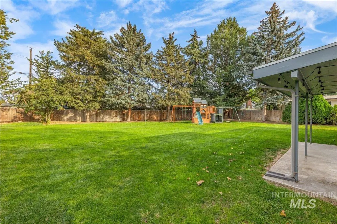
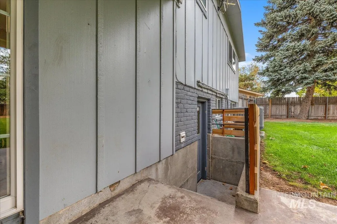
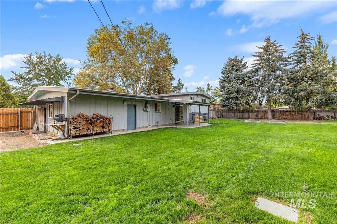
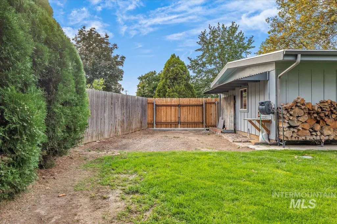
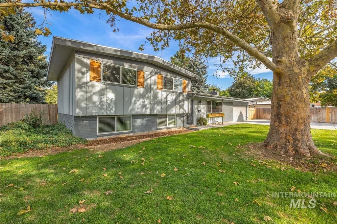
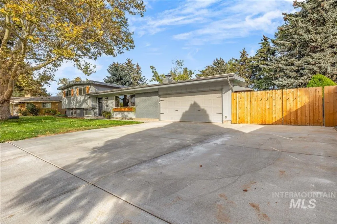
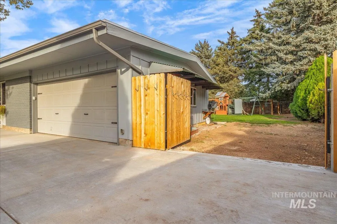
Discover the timeless appeal of this Randolph Robertson treasure, tucked away on over 1/3 of an acre in a central location that makes everyday life wonderfully convenient. Built in 1965, this thoughtfully designed tri-level blends the character and quality craftsmanship of mid-century architecture with updates that deliver today’s comfort and ease. Enter to gleaming hardwood floors, expansive windows, and a wood-burning fireplace that create a warm, inviting sense of home. The updated kitchen features quartz countertops, hardwood floors, a gas range, and abundant storage, while the adjacent dining area opens directly to the expansive backyard—a true gathering place for friends, neighbors, and kids with room to run, play, and make memories. The upper level offers a comfortable retreat with a primary bedroom, two additional bedrooms, and a full bathroom. Downstairs, new carpet brings fresh appeal to the family room and flexible fourth bedroom or office. The laundry room provides convenient access to the covered patio and backyard. Freshly painted throughout and exceptionally well cared for, this home is clean, updated, and ready for its next chapter. And with a location that puts schools, shopping, dining, parks, and the many conveniences of daily life just minutes away, it offers the rare combination of enduring character, livability, and location.
| Elementary School | Middle School | High School |
|---|---|---|
| Grace Jordan Elementary School | West Boise Jr Middle School | Borah High School |
| Price History | |
|---|---|
| 9/24/2026 | Listed $549,900 |
General Features
| Heating | Forced Air |
|---|---|
| Cooling | Central Air |
| Utilities | Sewer Connected |
| Roof | Architectural Style |
| Appliances | Dishwasher |
| Garage Spaces | 2 |
| Patio/Porch Features | Covered Patio/Deck |
| Construction Materials | Frame |
| Year Built | 1965 |
| Levels | Tri-Level |
| Property Subtype | Single Family Residence |
| Tax Year | 2025 |
| Current Use | Single Family |
| Ownership | Fee Simple,Fractional Ownership: No |
| County | Ada |
| Property Type | Residential |
| Attached Garage | true |
| Subdivision Name | Randolph-Robert |
| Garage Y/N | true |
| Status | New |
| Directions | Cole Rd, E Brentwood, S Beechwood, W Sunnybrook, E Alderbrook |
| ModificationTimestamp | 2026-09-24T21:21:18.500Z |
| High School | Borah |
| City | Boise |
| High School District | Boise School District #1 |
| Zoning Description | R-1C |
| Lot Size Units | Acres |
| Lot Size Square Feet | 14810.4 |
| Carport Y/N | false |
| Listing Terms | Cash |
| Elementary School | Grace Jordan |
| Land Lease Y/N | false |
| Tax Annual Amount | 3613 |
| Middle/Junior High School | West Boise Jr |
| Virtual Tour | https://unbranded.youriguide.com/7210_alderbrook_dr_boise_id/ |
| Building Area Units | Square Feet |
| Primary Bedroom Level | Upper |
| Living Area Units | Square Feet |
| Standard Status | Active |
| Middle/Junior School District | Boise School District #1 |
| Elementary School District | Boise School District #1 |
| Virtual Tour | https://youriguide.com/7210_alderbrook_dr_boise_id/ |
| Legal Description | Lot 23 Block 20 Randolph Robertson No 10 |
| LeasableAreaUnits | Square Feet |
| Freehold | IDX |
Interior Features
| Interior Amenities | Family Room |
|---|---|
| Flooring | Hardwood |
| Total Fireplaces | 1 |
| Fireplace Features | One |
| Kitchen Level | Main |
| Air Conditioning Y/N | true |
| Heating Y/N | true |
| Fireplace Y/N | true |
| Above Grade Finished Area | 1273 |
| Total Bedrooms | 4 |
| Below Grade Finished Area | 588 |
| Living Room Level | Main |
| Below Grade Finished Area Unit Type | Square Feet |
| LivingAreaSource | Public Records |
| Below Grade Finished Area Source | Public Records |
| Above Grade Finished Area Source | Public Records |
| Above Grade Finished Area Unit Type | Square Feet |
| Total Baths | 2 |
| Kitchen Area | 140 |
| Kitchen Length | 10 |
| Kitchen Width | 14 |
| Primary on Main | 121 |
| Second Bedroom Length | 11 |
| Second Bedroom Width | 11 |
| Bedroom 3 Area | 100 |
| Bedroom 3 Length | 10 |
| Bedroom 3 Width | 10 |
| Bedroom 4 Area | 80 |
| Bedroom 4 Length | 8 |
| Bedroom 4 Width | 10 |
| Family Room Area | 192 |
| Family Room Length | 12 |
| Living Room Area | 247 |
| Living Room Length | 13 |
| Living Room Width | 19 |
| Primary Bedroom Area | 154 |
| Primary Bedroom Length | 11 |
| Primary Bedroom Width | 14 |
| Family Room Width | 16 |
| Family Room Level | Lower |
| Bedroom 4 Level | Lower |
| Bedroom 3 Level | Upper |
| Second Bedroom Level | Upper |
Exterior Features
| Fencing | Full |
|---|---|
| Parking Features | Attached |
| Lot Features | 10000 SF - .49 AC |
| Water Source | City Service |
| Total Parking | 2 |
| Lot Size Area | 0.34 |
| Foundation Details | Crawl Space |
| Building Area Total | 1861 |
| Lot Size Acres | 0.34 |
| Road Surface Type | Paved |
| Other Parking | Garage: 20x23,Garage Door: 7x16 |
| Covered Spaces | 2 |
Amenities
- Foreclosure
- Views
- Short Sale
- New Construction
- Adult 55+
- Lease To Own
- No HOA Fees
- Furnished
- Primary On Main
- Air Conditioning
- Seller Finance
- Green
- Fixer Upper
- Horse
- Golf
- Fireplace
- Deck
- Garage
- Basement
- Pool
Property vs Single Family Average in 83709
Price
Taxes
Year Built

