

Open House Sun, Sep 27th 12:00 PM - 02:00 PM - Primary on Main




Address
7733 N Abe Avenue, Boise, ID
Price
$ 539,000
Property Attributes
- MLS#99001739
- TypeSingle Family
- Listing Status New
- CountyAda
- CityBoise
- NeighborhoodStan's Homeplace
- Zip83714
- Style
- Year Built2013
- Taxes$ 3164
- Price$ 539,000
- Bedrooms3
- Full Bathrooms2
- Half Bathrooms0
- Sqr Footage1610
- Lot Size0.103 Acres
Data Source:
Intermountain MLS (IMLS)
Property Description
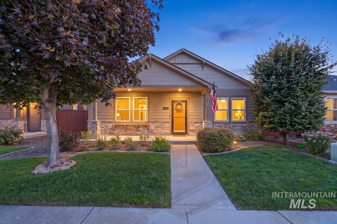
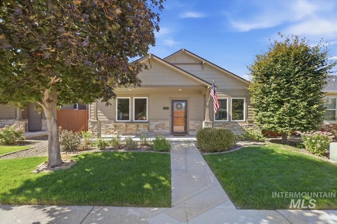
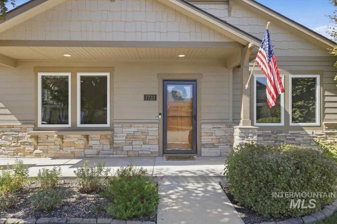
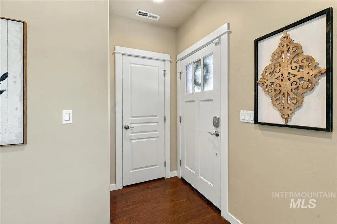
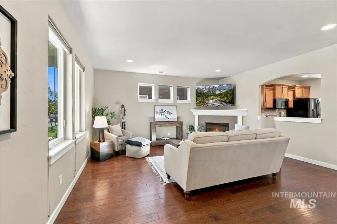
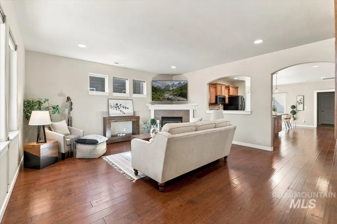
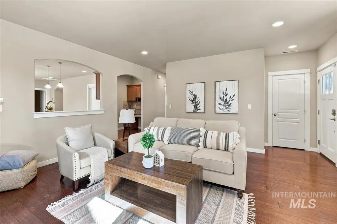
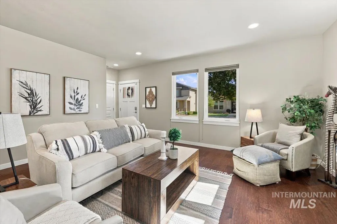
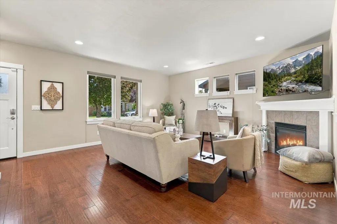
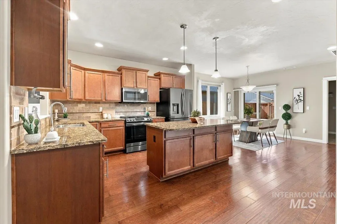
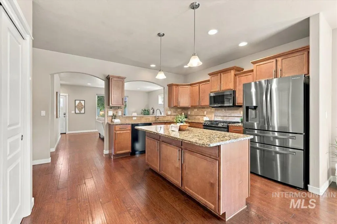
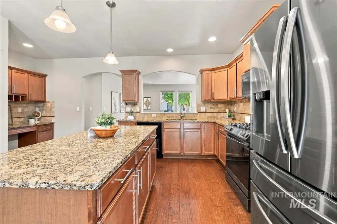
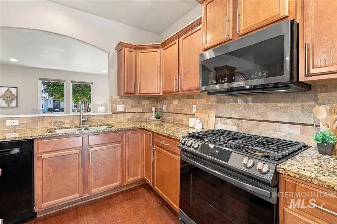
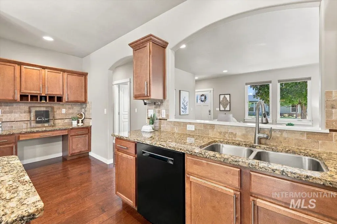
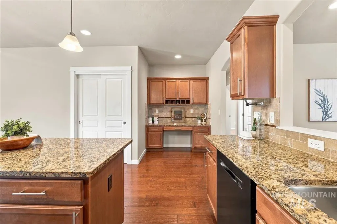
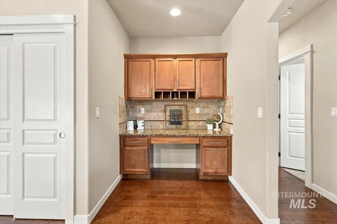
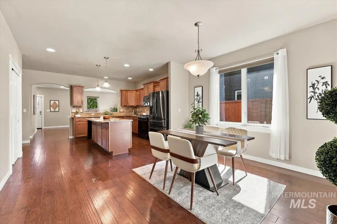
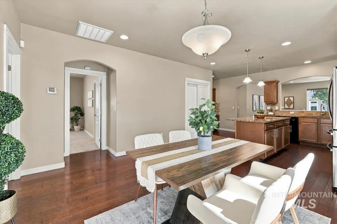
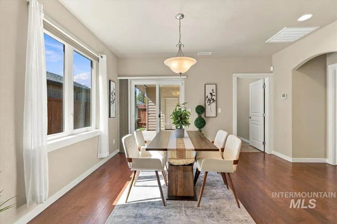
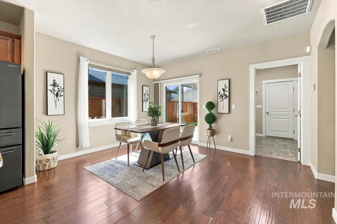
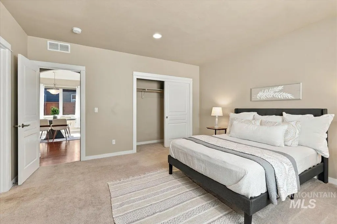
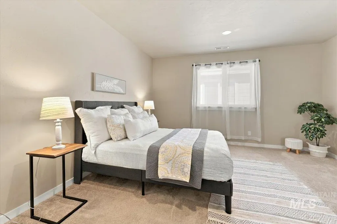
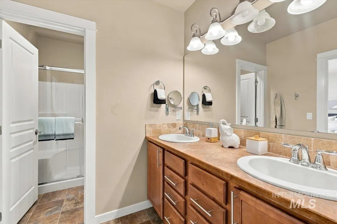
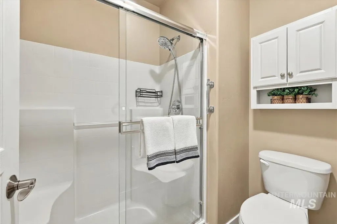
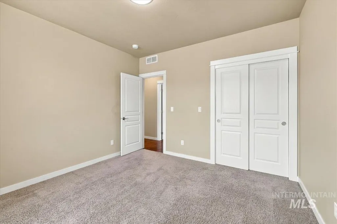
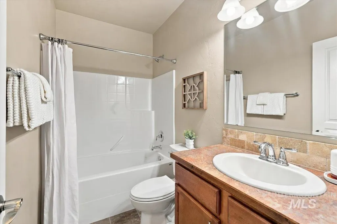
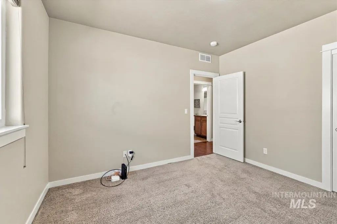
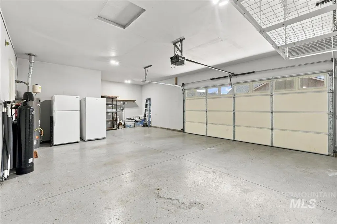
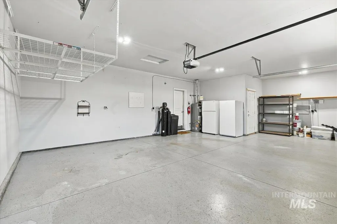
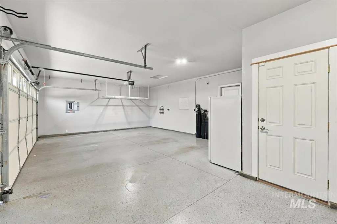
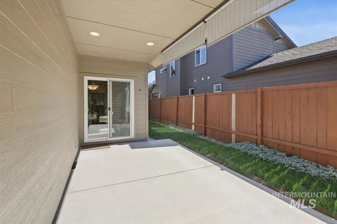
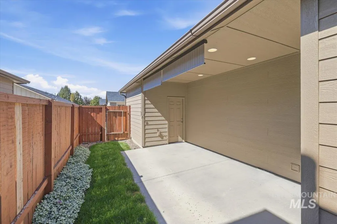
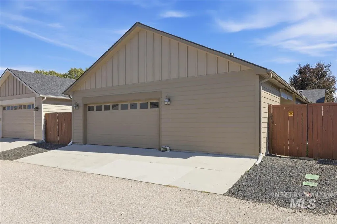
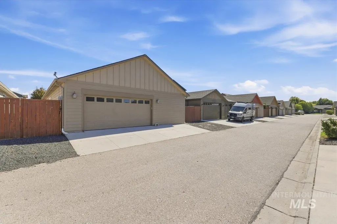
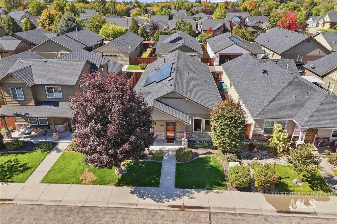
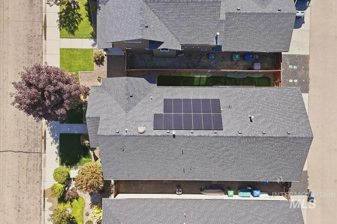
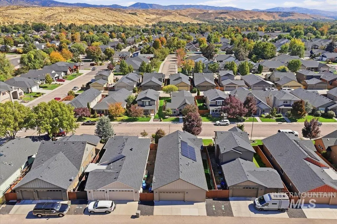
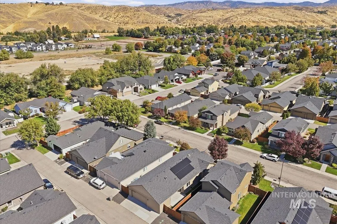
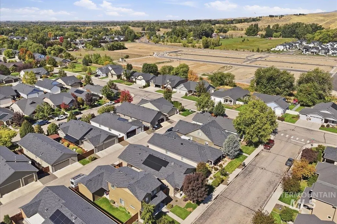
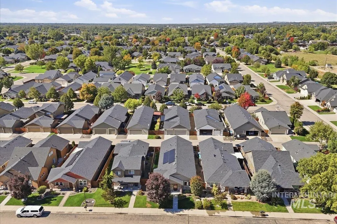
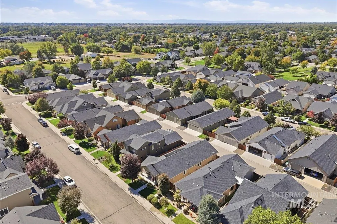
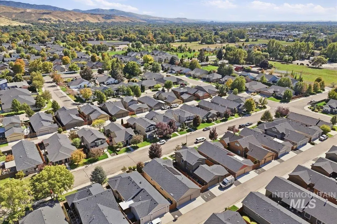
Beautifully maintained, low-maintenance, single-level home nestled in desirable NW Boise! Offering 3 bedrooms, 2 bathrooms, and 1,609 sq ft, the thoughtfully designed split-bedroom floor plan features 9-ft ceilings and thoughtful upgrades throughout, including engineered hardwood flooring and a warm, inviting living space with a tiled fireplace. The kitchen offers slab granite countertops, a tile backsplash, upgraded appliances, a center island with additional storage, and a built-in desk area. The spacious dining area opens to a covered back patio and private, fully fenced yard. The primary suite features generous closet space, dual vanities, and a walk-in shower. Owned solar panels add exceptional efficiency, with reported average 2025 power bills of just $32 per month. The garage is a standout with epoxy flooring, an offset workshop area, and plenty of additional storage. Recent updates include the A/C, refrigerator/freezer, and gas range. Conveniently located between State Street and Hill Road, with easy access to shopping, recreation, and everything NW Boise has to offer. This move-in-ready home combines comfort, efficiency, and pride of ownership!
| Elementary School | Middle School | High School |
|---|---|---|
| Shadow Hills Elementary School | River Glen Jr Middle School | Capital High School |
| Price History | |
|---|---|
| 9/24/2026 | Listed $539,000 |
General Features
| Heating | Forced Air |
|---|---|
| Cooling | Central Air |
| Utilities | Sewer Connected |
| Roof | Composition |
| Appliances | Gas Water Heater |
| HOA Fee | 250 |
| Garage Spaces | 2 |
| Patio/Porch Features | Covered Patio/Deck |
| Construction Materials | Frame |
| Year Built | 2013 |
| Electric | Solar Panel – Owned |
| Levels | One |
| Property Subtype | Single Family Residence |
| Tax Year | 2025 |
| Current Use | Single Family |
| Ownership | Fee Simple,Fractional Ownership: No |
| Assoc Fee Paid Per | Annually |
| County | Ada |
| Property Type | Residential |
| HOA | true |
| Attached Garage | true |
| Subdivision Name | Stan's Homeplace |
| Garage Y/N | true |
| Status | New |
| Directions | Off Bogart between State Street and Hill Road. From State St., N on Bogart, W on Sloan, N on Abe. |
| ModificationTimestamp | 2026-09-25T16:56:56.400Z |
| High School | Capital |
| City | Boise |
| High School District | Boise School District #1 |
| Zoning Description | City of Boise-R-2 |
| Lot Size Units | Acres |
| Lot Size Square Feet | 4486.68 |
| Carport Y/N | false |
| Listing Terms | Cash |
| Elementary School | Shadow Hills |
| Land Lease Y/N | false |
| Tax Annual Amount | 3164 |
| Middle/Junior High School | River Glen Jr |
| Virtual Tour | https://a-framephotoaerial.hd.pics/7733-Abe-Ave/idx |
| Building Area Units | Square Feet |
| Primary Bedroom Level | Main |
| Living Area Units | Square Feet |
| Builder Name | Hayden Homes |
| Standard Status | Active |
| Middle/Junior School District | Boise School District #1 |
| Elementary School District | Boise School District #1 |
| Virtual Tour | https://a-framephotoaerial.hd.pics/7733-Abe-Ave |
| Legal Description | LOT 04 BLK 09 STANS HOMEPLACE SUB NO 02 |
| LeasableAreaUnits | Square Feet |
| Freehold | IDX |
Interior Features
| Interior Amenities | Bath-Master |
|---|---|
| Flooring | Carpet |
| Total Fireplaces | 1 |
| Fireplace Features | One |
| Kitchen Level | Main |
| Air Conditioning Y/N | true |
| Heating Y/N | true |
| Fireplace Y/N | true |
| Above Grade Finished Area | 1610 |
| Total Bedrooms | 3 |
| Living Room Level | Main |
| Main Level Bedrooms | 3 |
| Main Level Bathrooms | 2 |
| Below Grade Finished Area Unit Type | Square Feet |
| LivingAreaSource | Public Records |
| Below Grade Finished Area Source | Public Records |
| Above Grade Finished Area Source | Public Records |
| Above Grade Finished Area Unit Type | Square Feet |
| Total Baths | 2 |
| Kitchen Area | 120 |
| Kitchen Length | 12 |
| Kitchen Width | 10 |
| Primary on Main | 132 |
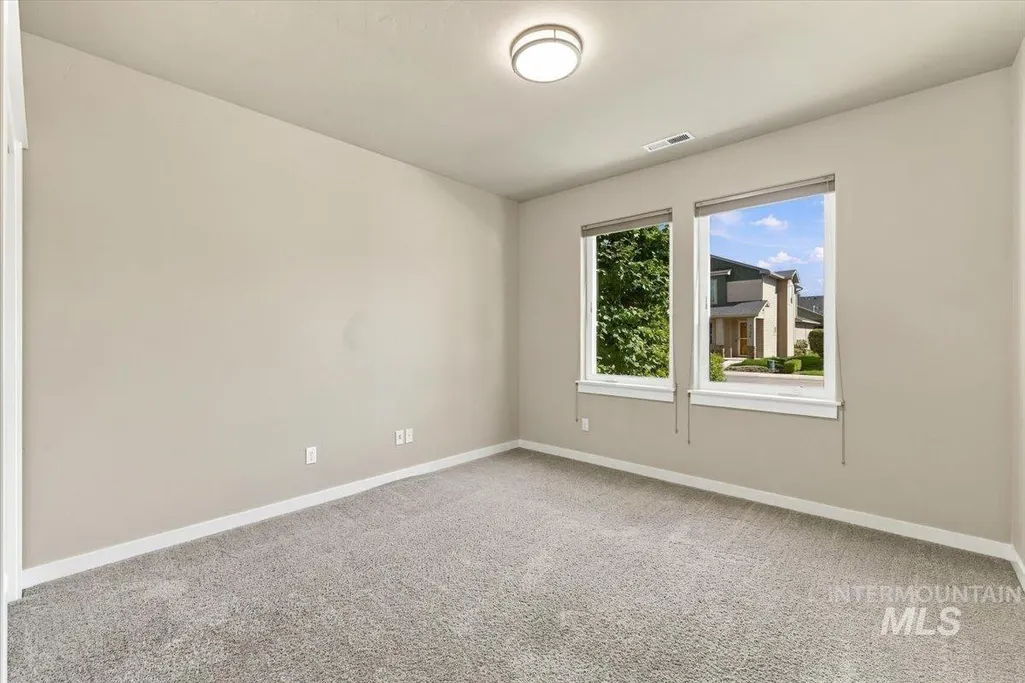
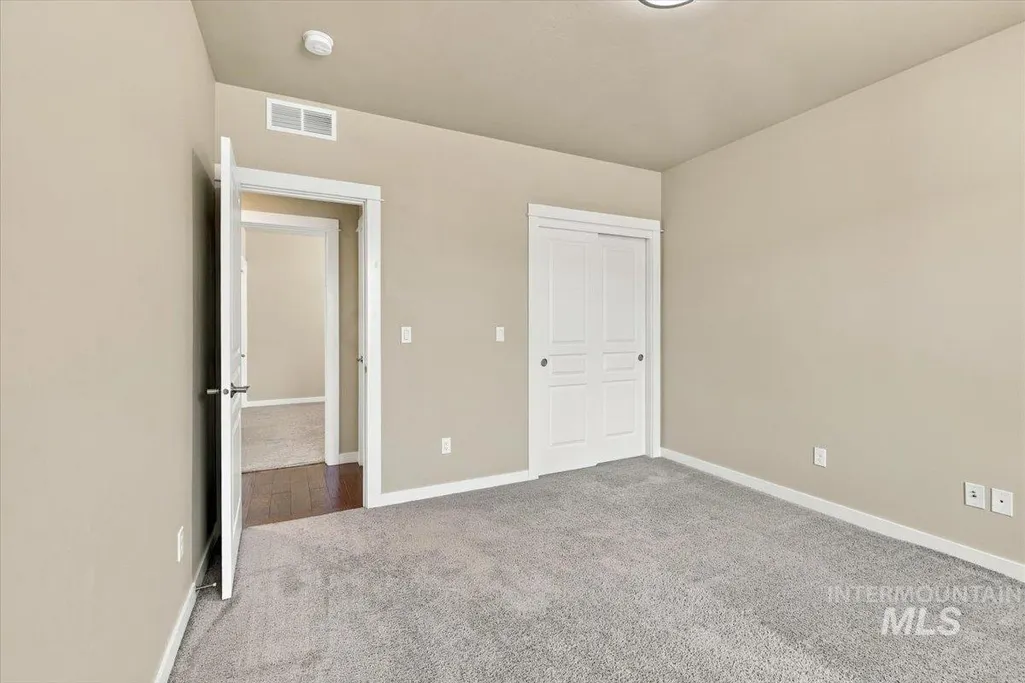
| Second Bedroom Length | 12 |
| Second Bedroom Width | 11 |
| Bedroom 3 Area | 121 |
| Bedroom 3 Length | 11 |
| Bedroom 3 Width | 11 |
| Living Room Area | 272 |
| Living Room Length | 17 |
| Living Room Width | 16 |
| Primary Bedroom Area | 210 |
| Primary Bedroom Length | 15 |
| Primary Bedroom Width | 14 |
| Bedroom 3 Level | Main |
| Second Bedroom Level | Main |
| Power Production Type | Photovoltaics |
Exterior Features
| Fencing | Full |
|---|---|
| Parking Features | Attached |
| Lot Features | Sm Lot 5999 SF |
| Water Source | City Service |
| Total Parking | 2 |
| Lot Size Area | 0.103 |
| Building Area Total | 1610 |
| Lot Size Acres | 0.103 |
| Road Surface Type | Paved |
| Covered Spaces | 2 |
| Road Frontage Type | Public Road |
Amenities
- Foreclosure
- Views
- Short Sale
- New Construction
- Adult 55+
- Lease To Own
- No HOA Fees
- Furnished
- Primary On Main
- Air Conditioning
- Seller Finance
- Green
- Fixer Upper
- Horse
- Golf
- Fireplace
- Deck
- Garage
- Basement
- Pool
Property vs Single Family Average in 83714
Price
Taxes
Year Built

