

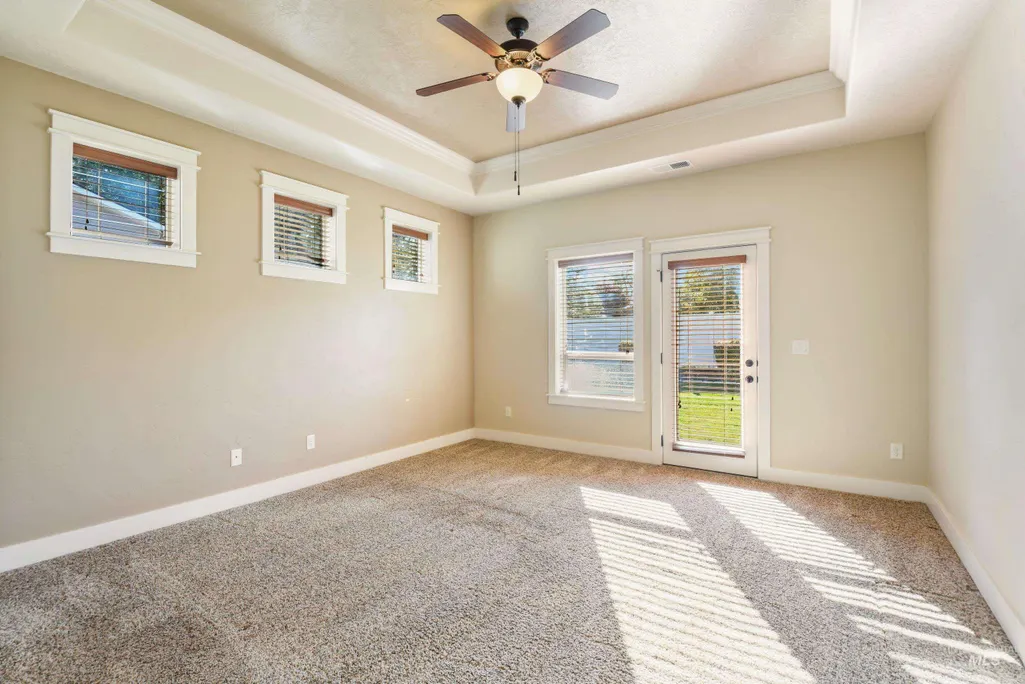
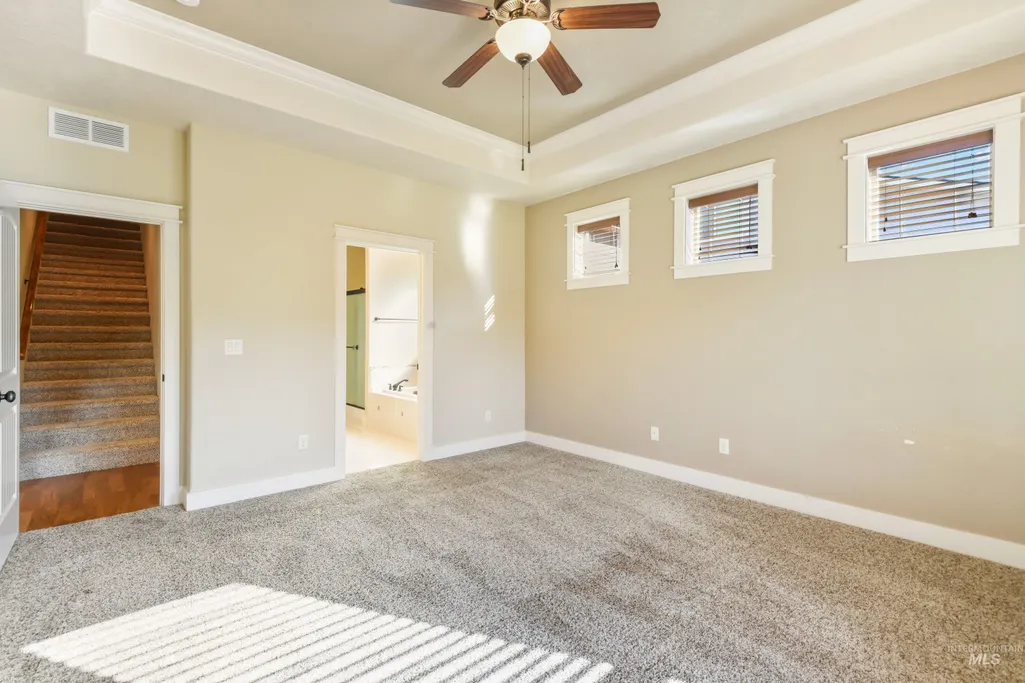
Primary on Main



Address
7553 N Waterlilly Ave, Boise, ID
Price
$ 695,000
Property Attributes
- MLS#99001810
- TypeSingle Family
- Listing Status New
- CountyAda
- CityBoise
- NeighborhoodStan's Homeplace
- Zip83714
- Style
- Year Built2012
- Taxes$ 4806
- Price$ 695,000
- Bedrooms3
- Full Bathrooms2
- Half Bathrooms0
- Sqr Footage2462
- Lot Size0.193 Acres
Data Source:
Intermountain MLS (IMLS)
Property Description
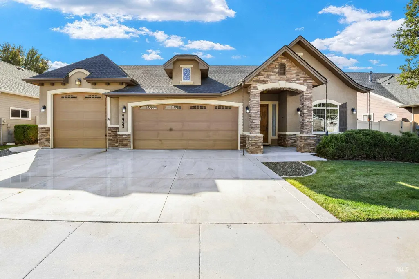
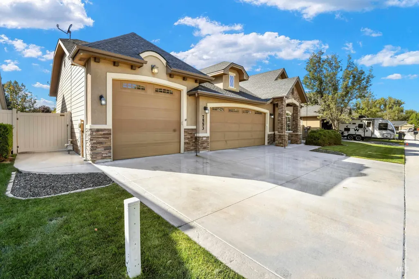
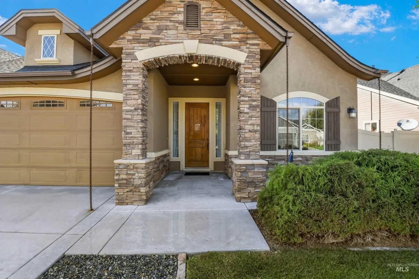
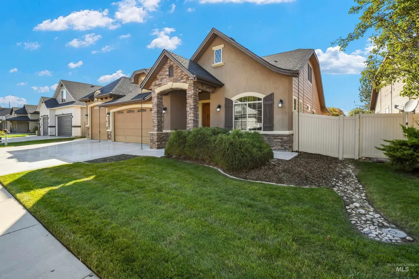
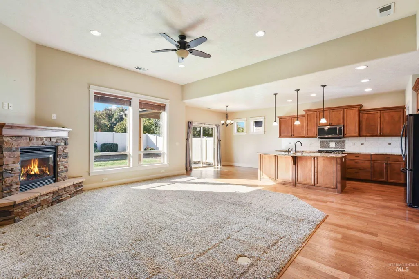
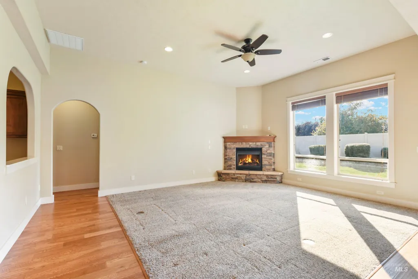
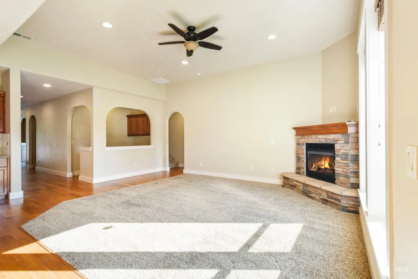
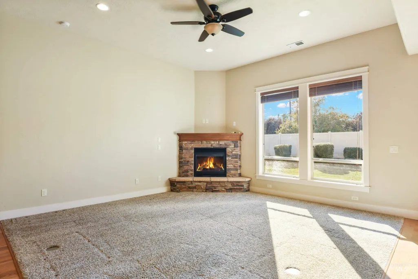
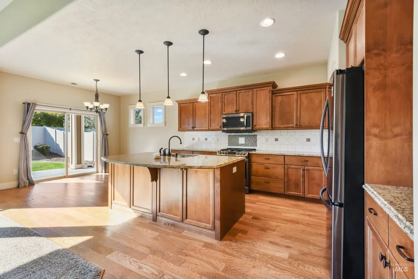
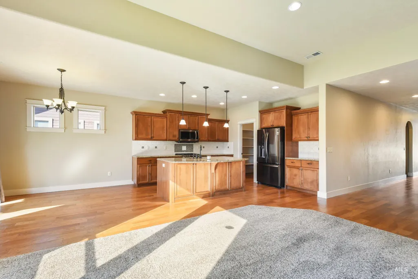
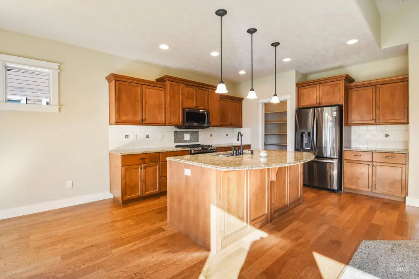
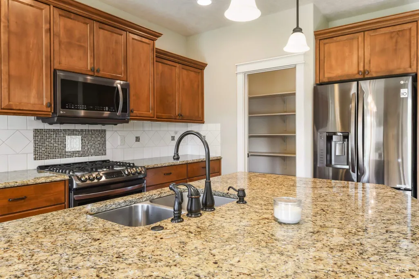
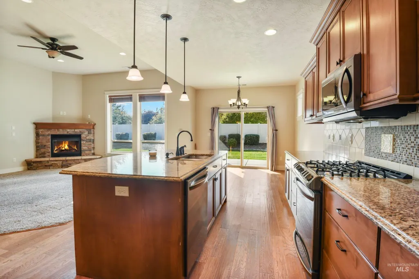
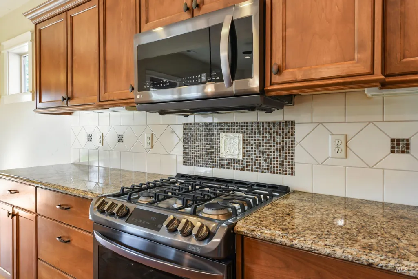
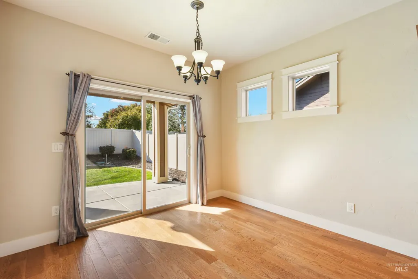
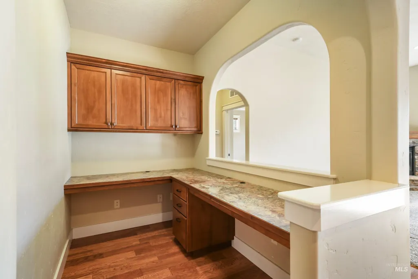
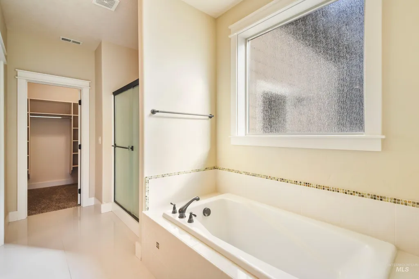
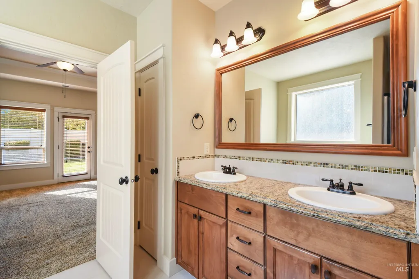
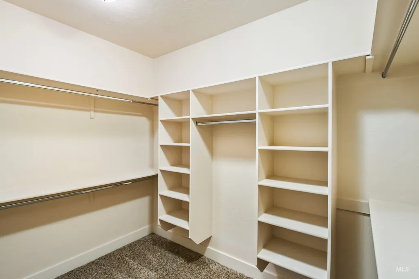
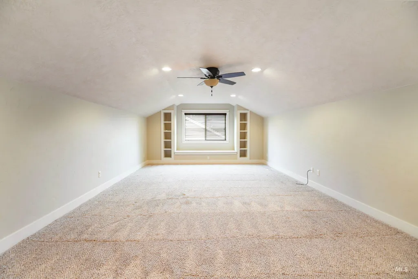
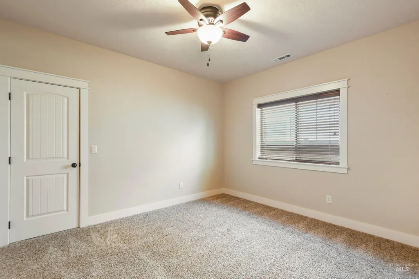
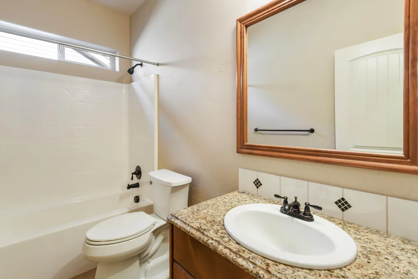
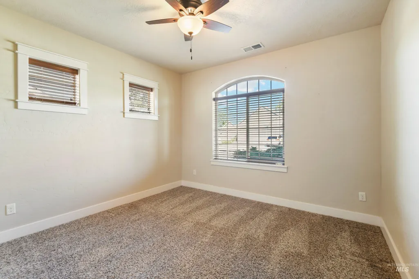
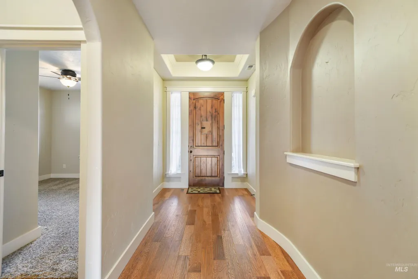
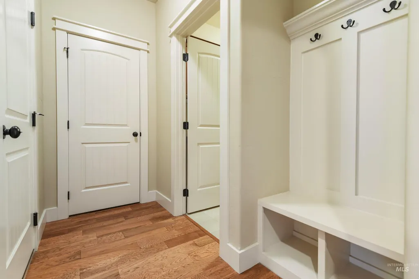
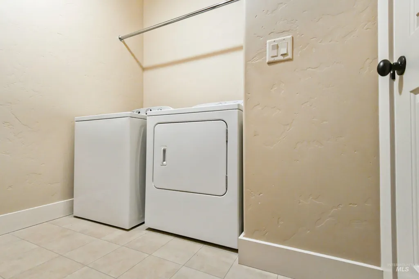
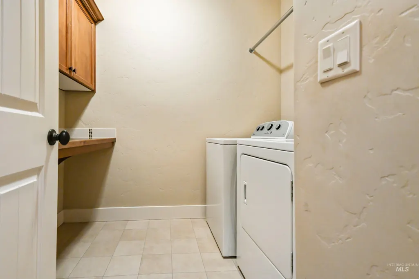
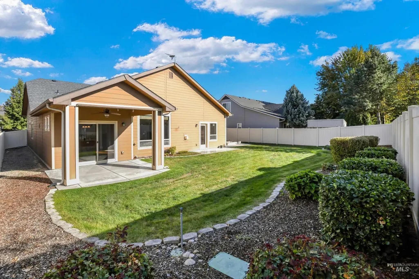
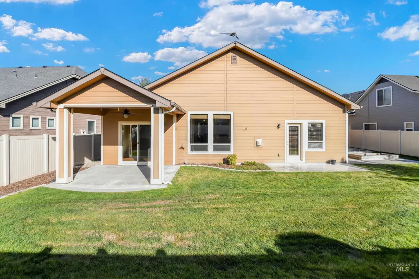
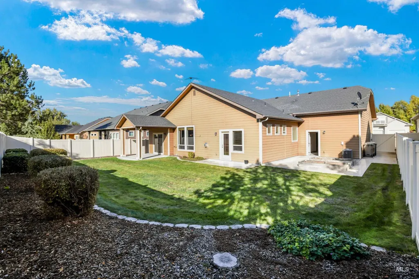
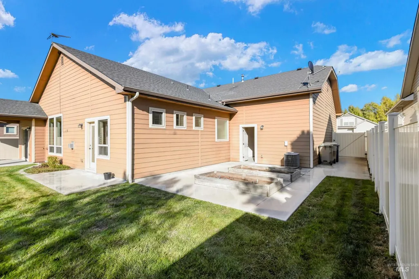
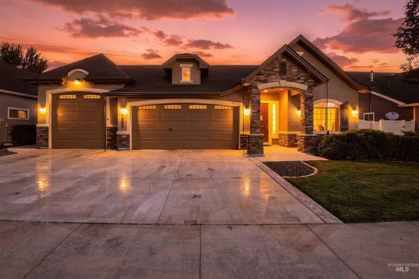
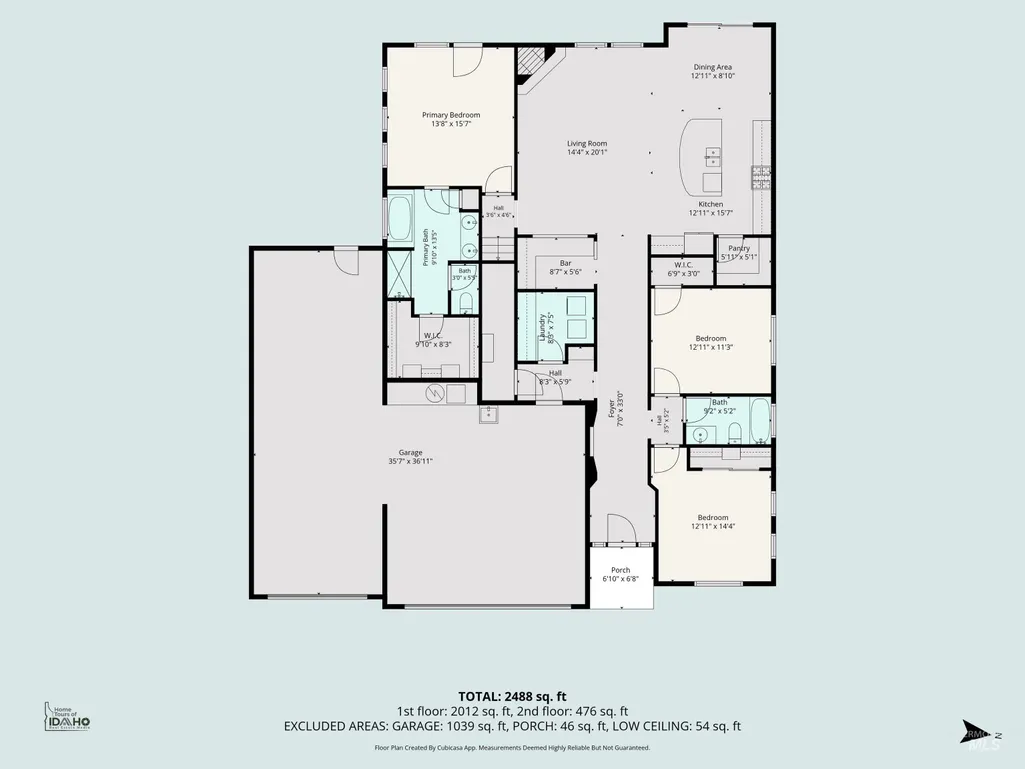
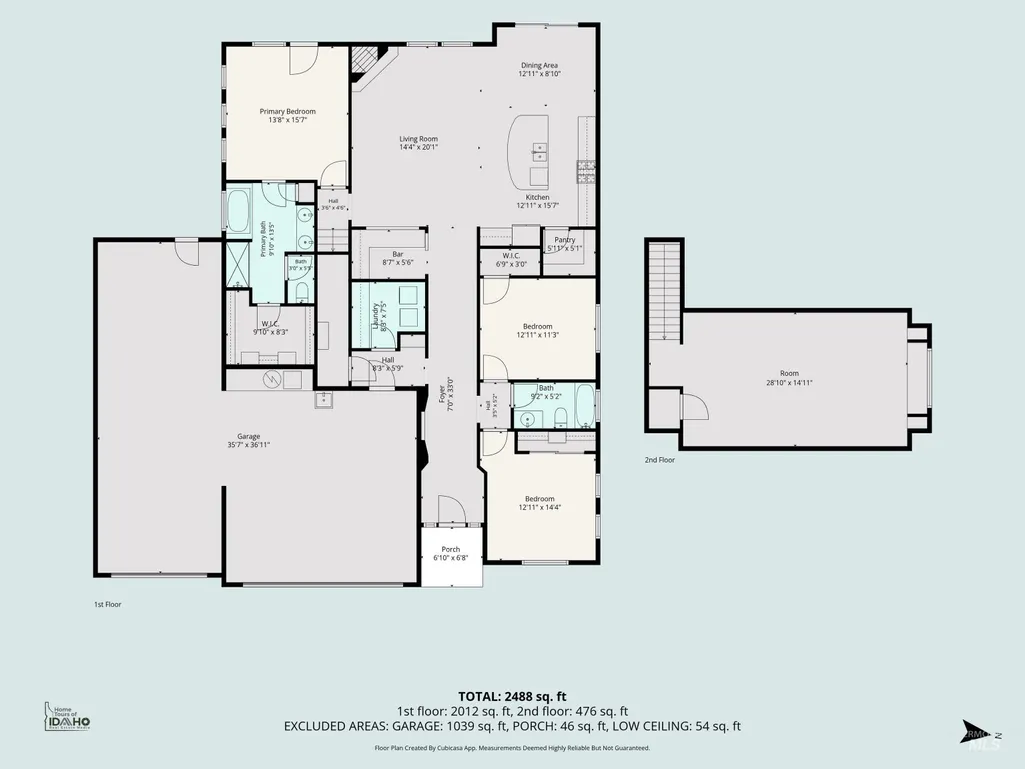
Enjoy the space to live, work and make the most of the Idaho lifestyle in this immaculate Northwest Boise home. The main-level split-bedroom design offers comfortable everyday living, while a dedicated office and upstairs bonus room provide flexible space for working from home, hobbies, movie nights or overnight guests. Large windows fill the open living areas with natural light, and a stone fireplace creates an inviting place to gather. The kitchen features granite countertops, stainless steel appliances and an easy connection to the dining and living spaces. Unwind in the private primary suite with a soaking tub and oversized walk-in shower, or relax outside on the covered patio overlooking a private backyard bordered by common area along the rear and south side. The RV garage bay has a higher door and an extended length that provides room for a boat, recreational vehicles and outdoor gear. Located near Optimist Fields with convenient access to the Boise River, foothills, trails, Eagle, downtown Boise, shopping, services and entertainment.
| Elementary School | Middle School | High School |
|---|---|---|
| Shadow Valley Elementary School | River Glen Jr Middle School | Capital High School |
| Price History | |
|---|---|
| 9/24/2026 | Listed $695,000 |
General Features
| Heating | Forced Air |
|---|---|
| Cooling | Central Air |
| Utilities | Sewer Connected |
| Roof | Composition |
| Appliances | Gas Water Heater |
| HOA Fee | 300 |
| Garage Spaces | 3 |
| Construction Materials | Stone |
| Year Built | 2012 |
| Levels | Single w/ Upstairs Bonus Room |
| Property Subtype | Single Family Residence |
| Tax Year | 2025 |
| Current Use | Single Family |
| Ownership | Fee Simple,Fractional Ownership: No |
| Assoc Fee Paid Per | Annually |
| County | Ada |
| Property Type | Residential |
| HOA | true |
| Attached Garage | true |
| Subdivision Name | Stan's Homeplace |
| Garage Y/N | true |
| Status | New |
| Directions | From Glenwood & State/W on State / right on N Duncan Lane/ right on Ben Street/right on Waterlilly Ave |
| ModificationTimestamp | 2026-09-24T23:55:54.100Z |
| High School | Capital |
| City | Boise |
| High School District | Boise School District #1 |
| Zoning Description | City of Boise-R-1C |
| Lot Size Units | Acres |
| Lot Size Square Feet | 8407.08 |
| Carport Y/N | false |
| Listing Terms | Cash |
| Elementary School | Shadow Valley |
| Land Lease Y/N | false |
| Tax Annual Amount | 4806 |
| Middle/Junior High School | River Glen Jr |
| Virtual Tour | https://sites.hometoursofidaho.com/mls/266768581 |
| Building Area Units | Square Feet |
| Primary Bedroom Level | Main |
| Living Area Units | Square Feet |
| Standard Status | Active |
| Middle/Junior School District | Boise School District #1 |
| Elementary School District | Boise School District #1 |
| Virtual Tour | https://sites.hometoursofidaho.com/7553northwaterlillyway |
| Legal Description | LOT 07 BLK 02 STAN'S HOMEPLACE SUB |
| LeasableAreaUnits | Square Feet |
| Freehold | IDX |
Interior Features
| Interior Amenities | Bath-Master |
|---|---|
| Flooring | Tile |
| Fireplace Features | Gas |
| Kitchen Level | Main |
| Air Conditioning Y/N | true |
| Heating Y/N | true |
| Fireplace Y/N | true |
| Above Grade Finished Area | 2462 |
| Total Bedrooms | 3 |
| Main Level Bedrooms | 3 |
| Main Level Bathrooms | 2 |
| Below Grade Finished Area Unit Type | Square Feet |
| LivingAreaSource | Public Records |
| Below Grade Finished Area Source | Public Records |
| Above Grade Finished Area Source | Public Records |
| Above Grade Finished Area Unit Type | Square Feet |
| Total Baths | 2 |
| Kitchen Area | 156 |
| Kitchen Length | 12 |
| Kitchen Width | 13 |
| Primary on Main | 144 |
| Second Bedroom Length | 12 |
| Second Bedroom Width | 12 |
| Bedroom 3 Area | 143 |
| Bedroom 3 Length | 11 |
| Bedroom 3 Width | 13 |
| Primary Bedroom Area | 224 |
| Primary Bedroom Length | 16 |
| Primary Bedroom Width | 14 |
| Bedroom 3 Level | Main |
| Second Bedroom Level | Main |
Exterior Features
| Fencing | Full |
|---|---|
| Parking Features | Attached |
| Lot Features | Standard Lot 6000-9999 SF |
| Water Source | City Service |
| Total Parking | 3 |
| Lot Size Area | 0.193 |
| Building Area Total | 2462 |
| Lot Dimensions | 120x70 |
| Lot Size Acres | 0.193 |
| Road Surface Type | Paved |
| Covered Spaces | 3 |
Amenities
- Foreclosure
- Views
- Short Sale
- New Construction
- Adult 55+
- Lease To Own
- No HOA Fees
- Furnished
- Primary On Main
- Air Conditioning
- Seller Finance
- Green
- Fixer Upper
- Horse
- Golf
- Fireplace
- Deck
- Garage
- Basement
- Pool
Property vs Single Family Average in 83714
Price
Taxes
Year Built

